This is a carousel with tiles that activate property listing cards. Use the previous and next buttons to navigate.
1/1
$395,000
This is a carousel with tiles that activate property listing cards. Use the previous and next buttons to navigate.
1/1
Property Description
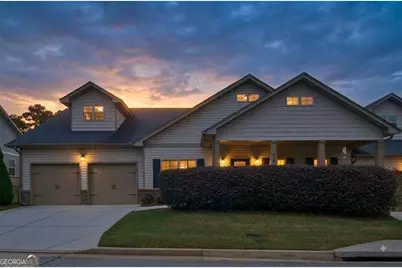
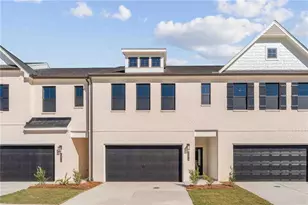
Welcome to effortless, main-level living in a vibrant active adult community-without the strict age restrictions. This stunning fee simple home offers the ultimate combination of true home ownership, low maintenance living, and everyday convenience. Step inside to a bright, open concept floor plan designed for comfortable living and seamless entertaining. This open concept layout features 9' ceilings, wood floors, plantation shutters, built-in bookshelves and cabinets around the fireplace, and clean architectural details. At the heart of the home, a well-appointed kitchen flows directly into the main living area, offering modern finishes, abundant cabinet space, and a thoughtful, easy to navigate plan. The spacious main suite appointed with a high trey ceiling serves as a peaceful retreat with an ensuite luxurious bathroom featuring a built-in soaking tub, a separate shower with seating and generous closet space. A second bedroom is located on the opposite end of the home for guest and total privacy. Additional flex space is ideal for a home office, hobby room, or whatever your needs. You will love the spacious front porch and private patio in the backyard; they are perfect for entertaining and relaxing. Enjoy fee simple ownership-meaning you own your home and land outright-paired with top-notch community amenities including a pool, social activities, ground maintenance, and gated entrance. Whether you are looking to downsize, embrace a lock-and-leave lifestyle, or enjoy community perks with complete ownership freedom, this home delivers it all. Conveniently located near shopping, dining, medical centers, transportation, major routes and The Silver Comet Trail. Embrace true freedom, security, and trailside living-contact us today to step into your next chapter.
Full Property Details
Full Property Details for 964 Verlander Trail
General
- Sold For: $395,000
- HOA FEE: $3,496
- Taxes: $1,141 (2025)
- Status: Closed
- Type: Single Family
- Source: GAMLS_Atlanta
- MLS ID: 10826086
- Added to Site: 82 day(s) ago
Interior
- Rooms/Areas: Bonus Room, Foyer, Great Room, Laundry, Office
- Interior Features: Bookcases, Double Vanity, High Ceilings, In-Law Floorplan, Master On Main Level, Pull-Down Attic Stairs, Roommate Plan, Separate Shower, Soaking Tub, Split Bedroom Plan, Tile Bath, Tray Ceiling(s), Walk-In Closet(s)
- Fireplace: Yes
- Number of Fireplaces: 1
- Fireplace(s): Factory Built, Family Room, Gas Log, Gas Starter, Factory-Built, Family Room, Gas Log, Gas Starter
- Appliances: Dishwasher, Disposal, Gas Water Heater, Microwave, Oven/Range (Combo), Refrigerator, Stainless Steel Appliance(s)
Rooms
Bathrooms
- Total Bathrooms: 2
- Full Bathrooms: 2
- Main - Full Baths: 2
Bedrooms
- Total Bedrooms: 2
- Bedrooms Main: 2
Other Rooms
- Kitchen: Breakfast Bar, Pantry, Solid-Surface Counters
- Laundry: In Hall, Laundry Closet
Additional Information
- Shared Pool: Yes
Parking
- Parking Features: Attached, Garage, Garage Door Opener, Kitchen Level, Storage
Location
- County: Cobb
- Driving Directions: E/W Connector west to left on Hicks Rd. Right on Concord Rd. Left on Floyd Rd. Gated Community on right. Inside gates go to right and turn left on 2nd road to left. Home on right.
School Information
- Elementary School: Mableton
- Middle School: Floyd
- High School: South Cobb
Community
- Gated community: Yes
- Assoc. Fees Include: Facilities Fee, Maintenance Grounds, Reserve Fund, Sewer, Swimming, Trash, Water
Heating & Cooling
- Cooling Type: Ceiling Fan(s), Central Air, Electric
- Heating Type: Central, Forced Air, Natural Gas
Utilities
- Water/Sewer: Public Sewer
Structural Information
- Architectural Style: Cluster, Craftsman, Ranch, Traditional
- Construction Status: Resale
- Basement Desc.: None
- Roof: Composition
- Stories/Levels: One
- Living Area: 1,855 Sq. Ft.
- Finished Total: 1,855 Sq. Ft.
- Finished Above Grnd: 1,855 Sq. Ft.
- Year Built: 2013
Lot Features
- Lot Size (Acres): 0.04
- Lot Size Range: .04
- Lot Size Source: Public Records
- Lot Description: Level, Private
Water Features
- Water Front Name: NONE
Financial Considerations
- Association Fee: Yes
- Association Fee: $3,496
- Tax Amount: $1,141
- Tax Year: 2025
Disclosures and Reports
- Special Conditions: Estate Owned
- Section: 2ND
- Lot Number: 1073
- Block/Lot/Section: 2ND
Listing Courtesy of: Atlanta Communities
Sold by Keller Williams Realty
Get Pre-Approved Today
Schools
Schools serving 964 Verlander Trail
School District:Cobb County School District
| Name | Grades | Distance |
|---|---|---|
Mableton Elementary School 5220 Church Street Southwest, Mableton, GA 30126 | K-5 | 1.3 mi |
Floyd Middle School 4803 Floyd Road Southwest, Mableton, GA 30126 | 6-8 | 0.6 mi |
South Cobb High School 1920 Clay Road Southwest, Austell, GA 30106 | 9-12 | 1.7 mi |
Disclaimer:
School attendance boundaries provided by ATTOM Data Solutions and are for reference only. Contact the school directly to verify enrollment eligibility.
Price & Sales History for 964 Verlander Trail
Date
Details
Price
Change
Source
10/21/2026
Sold
$395,000
—
MLS
8/10/2026
Listed
$395,000
—
MLS
Disclaimer: Historical sales information is derived from public records provided by the county offices. Information is not guaranteed and should be independently verified.
964 Verlander Trail, Mableton, GA 30126 (MLS# 10826086) is a Single Family property that was sold at $395,000 on October 21, 2026. Want to learn more about 964 Verlander Trail? Do you have questions about finding other Single Family real estate for sale in Mableton? You can browse all Mableton real estate or contact a Coldwell Banker agent to request more information.