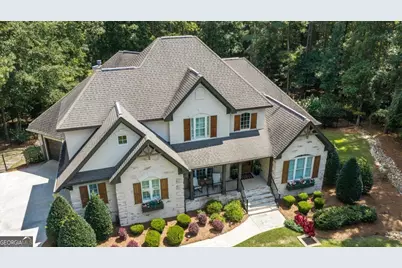
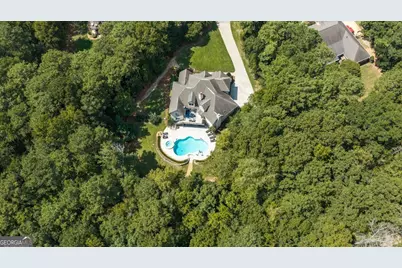
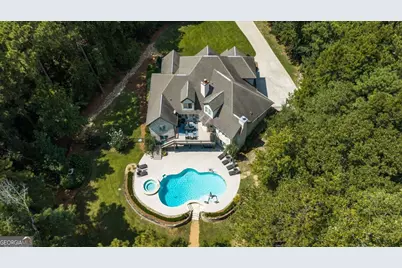
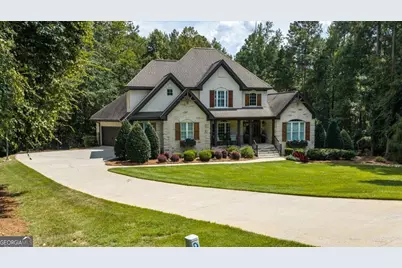
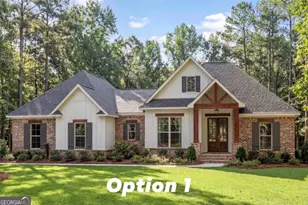
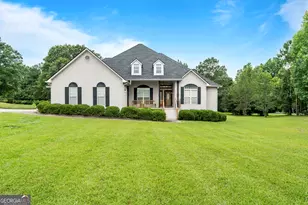
Full Property Details for 100 Wadley Station Ln
General
- Price: $829,000
- HOA FEE: $300
- Taxes: $7,575 (2025)
- Status: Under Contract
- Type: Single Family
- Source: GAMLS_Atlanta
- MLS ID: 10838150
- Updated: 9/24/2026
- Added to Site: 38 day(s) ago
Interior
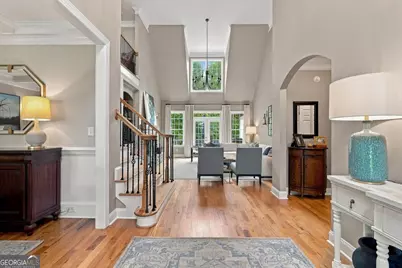
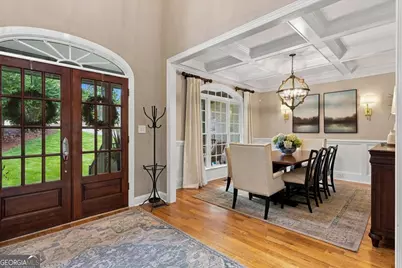
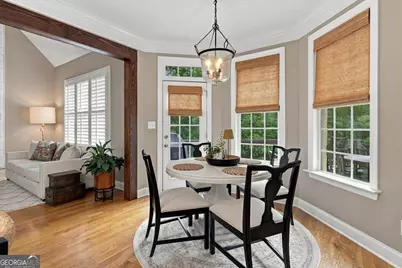
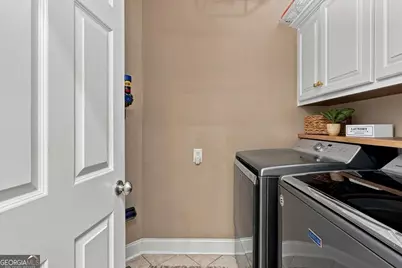
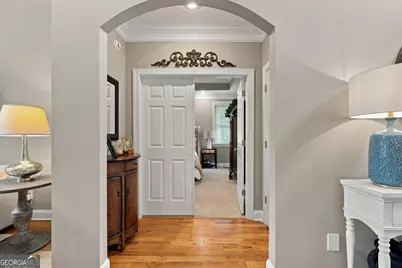
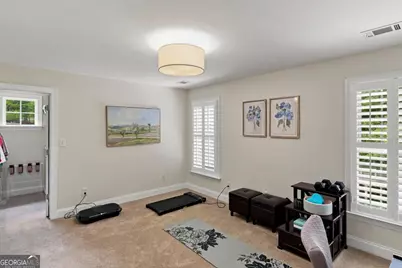
- Rooms/Areas: Den, Foyer, Keeping Room, Laundry, Office
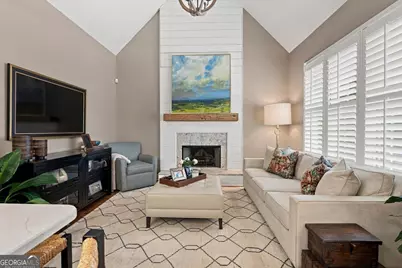
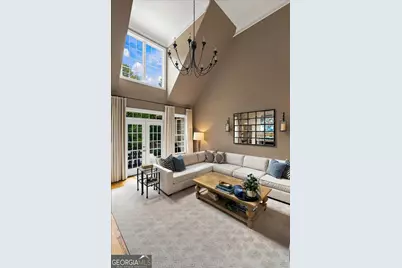
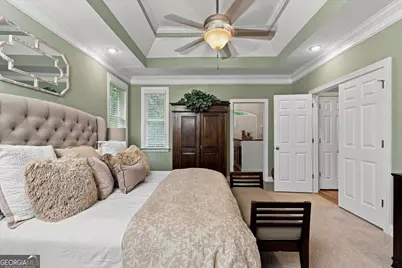
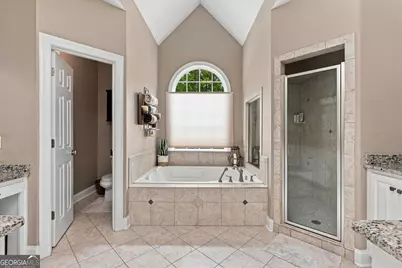
- Interior Features: Beamed Ceilings, Bookcases, Central Vacuum, Double Vanity, High Ceilings, Master On Main Level, Pull-Down Attic Stairs, Rear Stairs, Separate Shower, Split Bedroom Plan, Tile Bath, Tray Ceiling(s), Two Story Foyer, Vaulted Ceiling(s), Walk-In Closet(s), Wet Bar, Whirlpool Tub
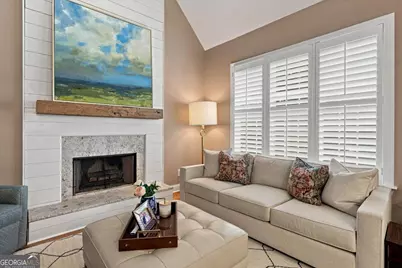
- Fireplace: Yes
- Number of Fireplaces: 3
- Fireplace(s): Basement, Factory Built, Gas Log, Gas Starter, Living Room, Basement, Factory-Built, Gas Log, Gas Starter, Living Room
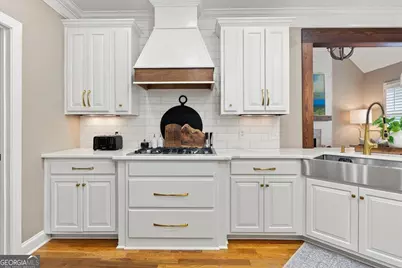
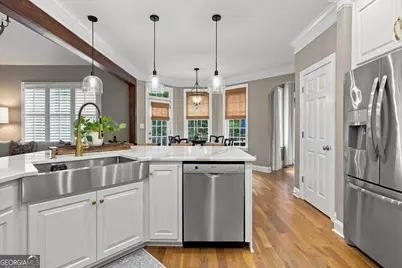
- Appliances: Convection Oven, Cooktop, Dishwasher, Gas Water Heater, Microwave, Stainless Steel Appliance(s), Tankless Water Heater
Rooms
- Total Bathrooms: 5
- Full Bathrooms: 4
- Half Bathrooms: 1
- Upper Floor Baths: 2
- Upper - Full Baths: 2
- Main - Full Baths: 1
- Main - 1/2 Baths: 1
- Lower - Full Baths: 1
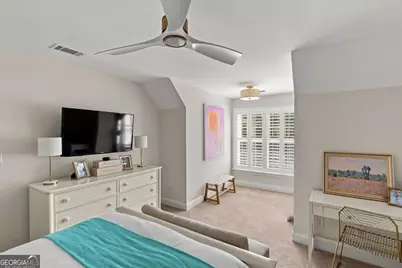
- Total Bedrooms: 5
- Bedrooms Upper: 3
- Bedrooms Lower: 1
- Bedrooms-Up1: 3
- Bedrooms Main: 1
- Bedrooms-Dn1: 1
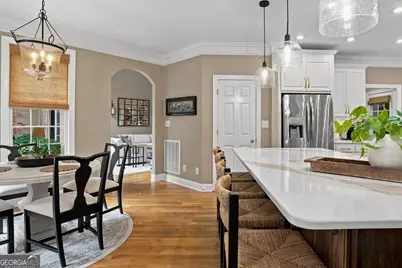
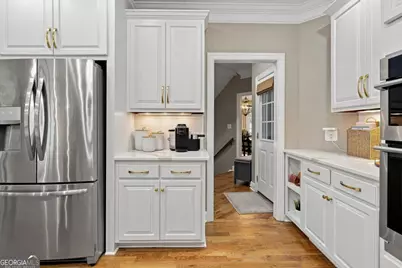
- Kitchen: Breakfast Area, Breakfast Bar, Pantry, Second Kitchen, Solid-Surface Counters, Walk-In Pantry
- Laundry: In Kitchen
Additional Information
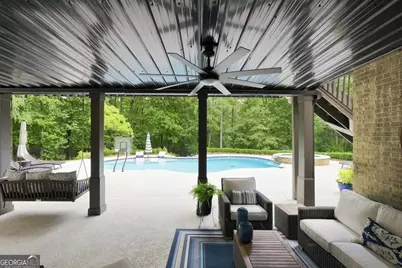
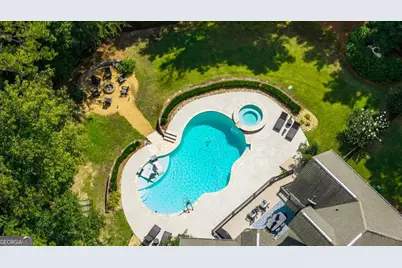
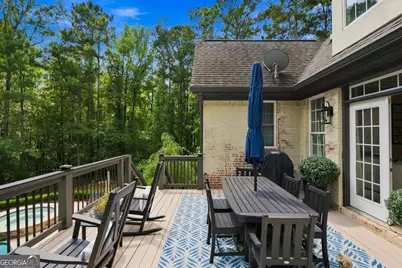
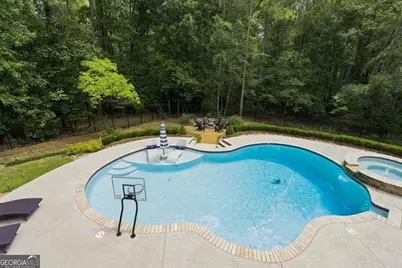
- Pool: Yes
- Pool Description: Heated, Hot Tub, In Ground, Salt Water
Exterior
- Exterior Features: Fire Pit, Lighting, Sprinkler System
Parking
- Parking Features: Attached, Garage, Garage Door Opener, Side/Rear Entrance
Location
- County: Monroe
- Driving Directions: I-75 to Exit 173 (Pate Rd). Mk Left. Turn Left onto Wadley Station Ln. Home will be on Left in cul-de-sac.
School Information
- Elementary School: Scott
- Middle School: Monroe
- High School: Mary Persons
Community
- Assoc. Fees Include: Other
Heating & Cooling
- Cooling Type: Ceiling Fan(s), Central Air, Electric, Heat Pump, Zoned
- Heating Type: Central, Electric, Heat Pump, Zoned
Utilities
Structural Information
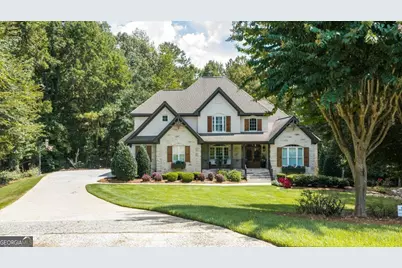
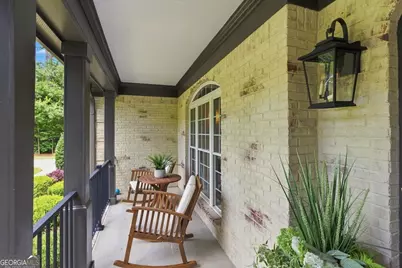
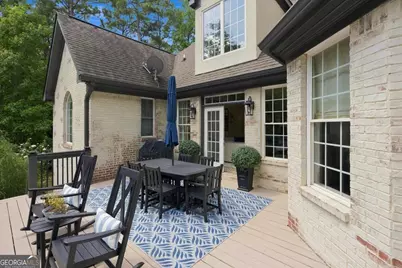
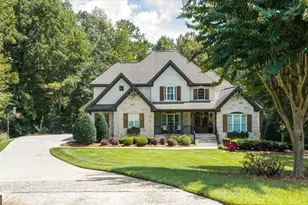
- Architectural Style: Brick 4 Side
- Construction Status: Updated/Remodeled
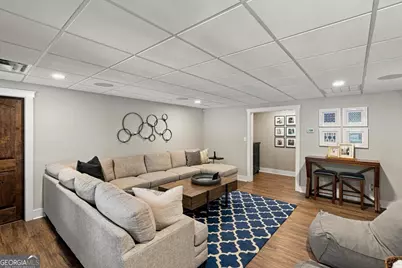
- Basement: Yes
- Basement Desc.: Finished Bath, Daylight, Exterior Entry, Finished, Interior Entry, Partially Finished
- Roof: Composition
- Stories/Levels: Three Or More
- Living Area: 4,818 Sq. Ft.
- Finished Total: 4,818 Sq. Ft.
- Finished Above Grnd: 3,324 Sq. Ft.
- Finished Below Grnd: 1,494 Sq. Ft.
- Unfin. Below Grnd: 742 Sq. Ft.
- Year Built: 2006
Lot Features
- Property View: Seasonal View
- Lot Size (Acres): 1.27
- Lot Size Range: 1.27
- Lot Size Source: Public Records
- Lot Description: Cul-De-Sac, Sloped
Financial Considerations
- Association Fee: Yes
- Association Fee: $300
- Tax Amount: $7,575
- Tax Year: 2025
Disclosures and Reports
Listing Courtesy of: Connie R. Ham Middle GA Realty