This is a carousel with tiles that activate property listing cards. Use the previous and next buttons to navigate.
1/1
$1,425,000
This is a carousel with tiles that activate property listing cards. Use the previous and next buttons to navigate.
1/1
Property Description
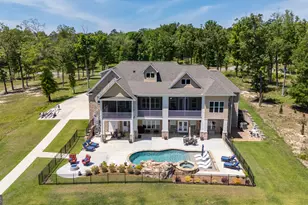
Don't miss this one-of-a-kind lakefront estate on Lake Tobosofkee with unobstructed lake views from every room. Boasting over 10,000 SF of interior space, this gorgeous 5-bedroom, 6.5-bathroom custom brick home is the pinnacle of luxury. Designed for multi-generational living or grand-scale entertaining, the property features a private interior elevator serving all levels, two fully equipped kitchens, a laundry room on every floor, and expansive living areas. Every floor features a primary suite, and every bedroom has its own private ensuite bathroom. The main floor features freshly refinished hardwood floors throughout the two-story foyer and great room, separate dining room, kitchen, breakfast room, keeping room, and primary suite. The primary suite boasts separate vanities and his-and-hers walk-in closets, as well as a private sitting area with a fireplace and views of Lake Tobo. The second level contains all the guest rooms, each with their own ensuite and walk-in closet. The third level contains the control center for the whole-home video security system, as well as a bonus room. The finished basement is an entertainer's paradise with a fully equipped kitchen complete with a hibachi grill, an arcade room that could easily be converted to a home theatre, and plenty of space to make it your own. Step outside onto the morning porch off the breakfast room to enjoy your morning coffee with a view, or enjoy outdoor entertaining, lounging next to the pool. Don't miss the covered double-slip dock on prime deep-water, perfectly situated for all your summer boating activities. With unmatched views and executive luxury, this home is a must-see!
Full Property Details
Full Property Details for 114 Brown Dr
General
- Sold For: $1,425,000
- Taxes: $11,041 (25)
- Status: Closed
- Type: Single Family
- Source: GAMLS_Atlanta
- MLS ID: 10810428
- Added to Site: 82 day(s) ago
Interior
- Rooms/Areas: Exercise Room, Family Room, Foyer, Game Room, Great Room, Laundry, Loft, Media Room, Office
- Interior Features: Double Vanity, High Ceilings, Master On Main Level, Rear Stairs, Separate Shower, Soaking Tub, Tray Ceiling(s), Two Story Foyer, Vaulted Ceiling(s), Walk-In Closet(s)
- Fireplace: Yes
- Number of Fireplaces: 3
- Fireplace(s): Master Bedroom, Master Bedroom
- Appliances: Dishwasher, Dryer, Electric Water Heater, Ice Maker, Microwave, Oven/Range (Combo), Refrigerator, Stainless Steel Appliance(s), Washer
Rooms
Bathrooms
- Total Bathrooms: 7
- Full Bathrooms: 6
- Half Bathrooms: 1
- Upper Floor Baths: 3
- Upper - Full Baths: 3
- Main - Full Baths: 1
- Main - 1/2 Baths: 1
- Lower - Full Baths: 2
Bedrooms
- Total Bedrooms: 5
- Bedrooms Upper: 3
- Bedrooms Lower: 1
- Bedrooms-Up1: 3
- Bedrooms Main: 1
- Bedrooms-Dn1: 1
Other Rooms
- Kitchen: Breakfast Room, Kitchen Island, Pantry, Second Kitchen, Solid-Surface Counters, Walk-In Pantry
- Laundry: Other
Additional Information
- Pool: Yes
- Pool Description: In Ground
Exterior
- Exterior Features: Balcony, Dock, Lighting, Sprinkler System
Parking
- Parking Features: Attached, Garage, Garage Door Opener, Kitchen Level, Parking Pad, Side/Rear Entrance
Location
- County: Bibb
- Driving Directions: GPS Friendly. From Mercer University Dr, continue past I-475 to the roundabout and take third exit to Lower Thomaston Rd. Left right after the bridge on to Brown Dr. Home is on the left.
School Information
- Elementary School: Skyview
- Middle School: Rutland
- High School: Rutland
Community
- Assoc. Fees Include: None
Heating & Cooling
- Cooling Type: Ceiling Fan(s), Central Air, Zoned
- Heating Type: Central, Zoned
Utilities
- Water/Sewer: Septic Tank
Structural Information
- Architectural Style: Brick 4 Side
- Construction Status: Resale
- Basement: Yes
- Basement Desc.: Finished Bath, Daylight, Exterior Entry, Finished, Full, Interior Entry
- Roof: Composition
- Stories/Levels: Three Or More
- Living Area: 10,441 Sq. Ft.
- Finished Total: 10,441 Sq. Ft.
- Finished Above Grnd: 7,111 Sq. Ft.
- Finished Below Grnd: 3,330 Sq. Ft.
- Year Built: 1999
Lot Features
- Property View: Lake
- Lot Size (Acres): 1.69
- Lot Size Range: 1.69
- Lot Size Source: Public Records
- Lot Description: Open Lot, Private, Sloped
Water Features
- Water Front: Yes
- Water Front Name: Lake Tobosofkee
- Lake Front: Yes
Financial Considerations
- Tax Amount: $11,041.91
- Tax Year: 25
Disclosures and Reports
- Special Conditions: As Is
Listing Courtesy of: Sheridan Solomon & Associates and Estate Resolution & Realty Co
Sold by Connie R. Ham Middle GA Realty

Get Pre-Approved Today
Schools
Schools serving 114 Brown Dr
School District:Bibb County School District
| Name | Grades | Distance |
|---|---|---|
Skyview Elementary School 5700 Fulton Mill Road, Lizella, GA 31052 | PK-5 | 6.5 mi |
Rutland Middle School 6260 Skipper Road, Macon, GA 31216 | 6-8 | 8.7 mi |
Rutland High School 6250 Skipper Road, Macon, GA 31216 | 9-12 | 8.8 mi |
Disclaimer:
School attendance boundaries provided by ATTOM Data Solutions and are for reference only. Contact the school directly to verify enrollment eligibility.
Price & Sales History for 114 Brown Dr
Date
Details
Price
Change
Source
9/30/2026
Sold
$1,425,000
-20.79%
MLS
7/26/2026
Listed
$1,799,000
—
MLS
Disclaimer: Historical sales information is derived from public records provided by the county offices. Information is not guaranteed and should be independently verified.
114 Brown Drive, Macon, GA 31220 (MLS# 10810428) is a Single Family property that was sold at $1,425,000 on September 30, 2026. Want to learn more about 114 Brown Drive? Do you have questions about finding other Single Family real estate for sale in Macon? You can browse all Macon real estate or contact a Coldwell Banker agent to request more information.