This is a carousel with tiles that activate property listing cards. Use the previous and next buttons to navigate.
1/1
$525,000
This is a carousel with tiles that activate property listing cards. Use the previous and next buttons to navigate.
1/1
Property Description
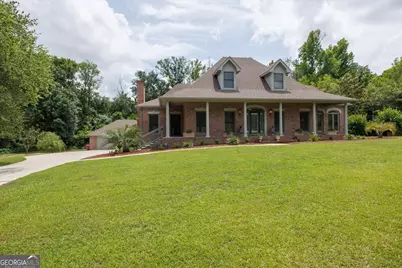
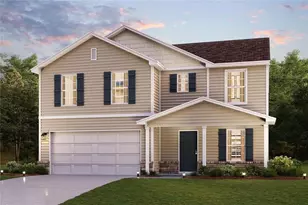
This all brick beauty is the total package and absolutely move-in ready! The ideal separate Guest Cottage or In-Law Haven with private entry is the cherry on top! Note, the spacious brick 3-car garage w/ workshop area and storage! The fenced salt water pool promises a cool, fun summer! Minimum 10 ft ceilings, hardwood floors, multiple flowing living areas, sunroom/office, built-ins, wrap around porch and full length covered & uncovered grilling deck complete! The fenced salt water pool sparkles! Main level primary ensuite opens onto the hot tub deck and overlooks the sparkling pool. A standing lounge tub, separate shower room and his & her closets w/ built-ins will thrill! 3 bedrooms and 2 full baths are up. A large family room w/ fireplace is open to the handsome kitchen that features a large granite island, breakfast bar, countertops, cool tile backsplash, SS appliances, wine rack, ice maker and pantry. This plan flows seamlessly to the fabulous outdoor living areas! Ashford Park is an ideal N. Macon neighborhood w/ total convenience to schools, shopping, eateries, churches, healthcare and I-475!
Full Property Details
Full Property Details for 120 Ashford Park
General
- Sold For: $525,000
- Taxes: $4,094 (2025)
- Status: Closed
- Type: Single Family
- Source: GAMLS_Atlanta
- MLS ID: 10773651
- Added to Site: 48 day(s) ago
Interior
- Rooms/Areas: Foyer, Other
- Interior Features: High Ceilings, Master On Main Level, Other, Walk-In Closet(s)
- Fireplace: Yes
- Number of Fireplaces: 1
- Fireplace(s): Family Room, Gas Log, Family Room, Gas Log
- Appliances: Dishwasher, Disposal, Microwave, Other, Refrigerator
Rooms
Bathrooms
- Total Bathrooms: 4
- Full Bathrooms: 3
- Half Bathrooms: 1
- Upper Floor Baths: 2
- Upper - Full Baths: 2
- Main - Full Baths: 1
- Main - 1/2 Baths: 1
Bedrooms
- Total Bedrooms: 4
- Bedrooms Upper: 3
- Bedrooms-Up1: 3
- Bedrooms Main: 1
Other Rooms
- Kitchen: Walk-In Pantry
- Laundry: Other
Additional Information
- Pool: Yes
- Pool Description: In Ground, Salt Water
Exterior
- Exterior Features: Other
Parking
- Parking Features: Garage
Location
- County: Bibb
- Driving Directions: GPS Friendly
School Information
- Elementary School: Carter
- Middle School: Robert E Howard
- High School: Howard
Community
- Assoc. Fees Include: None
Heating & Cooling
- Cooling Type: Central Air, Electric
- Heating Type: Central, Electric, Natural Gas
Utilities
- Water/Sewer: Public Sewer
Structural Information
- Architectural Style: Traditional
- Construction Status: Resale
- Basement Desc.: Crawl Space
- Roof: Other
- Stories/Levels: Two
- Living Area: 3,421 Sq. Ft.
- Finished Total: 3,421 Sq. Ft.
- Finished Above Grnd: 3,421 Sq. Ft.
- Year Built: 1989
Lot Features
- Lot Size (Acres): 0.86
- Lot Size Range: .86
- Lot Size Source: Public Records
- Lot Description: None
Financial Considerations
- Tax Amount: $4,094
- Tax Year: 2025
Listing Courtesy of: Sheridan Solomon & Associates
Sold by Sheridan Solomon & Associates

Get Pre-Approved Today
Price & Sales History for 120 Ashford Park
Date
Details
Price
Change
Source
7/09/2026
Sold
$525,000
—
MLS
5/27/2026
Listed
$525,000
—
MLS
Disclaimer: Historical sales information is derived from public records provided by the county offices. Information is not guaranteed and should be independently verified.
120 Ashford Park, Macon, GA 31210 (MLS# 10773651) is a Single Family property that was sold at $525,000 on July 09, 2026. Want to learn more about 120 Ashford Park? Do you have questions about finding other Single Family real estate for sale in Macon? You can browse all Macon real estate or contact a Coldwell Banker agent to request more information.