This is a carousel with tiles that activate property listing cards. Use the previous and next buttons to navigate.
1/31
$550,000
This is a carousel with tiles that activate property listing cards. Use the previous and next buttons to navigate.
1/31
Property Description
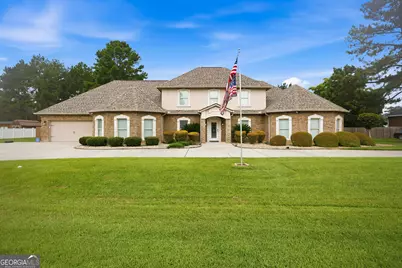
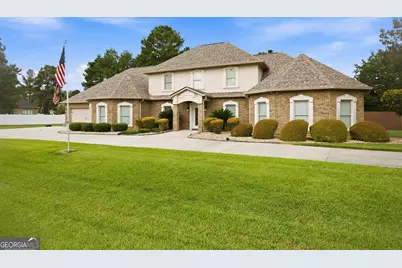
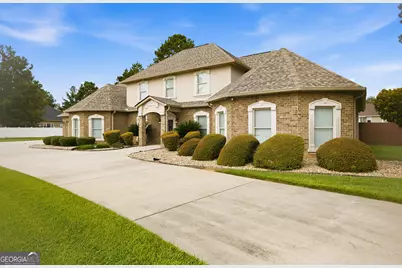
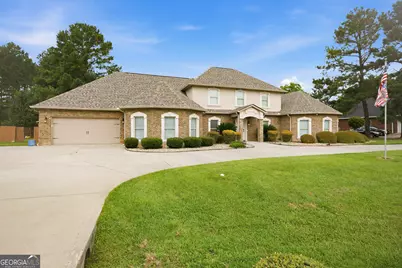
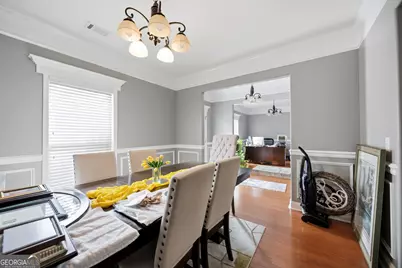
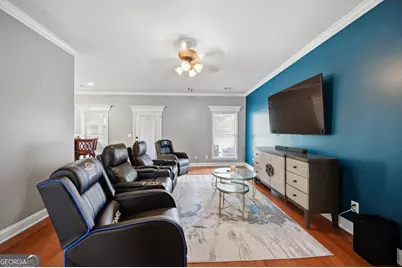
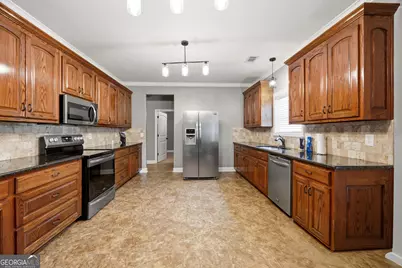
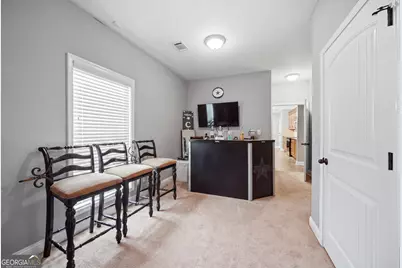
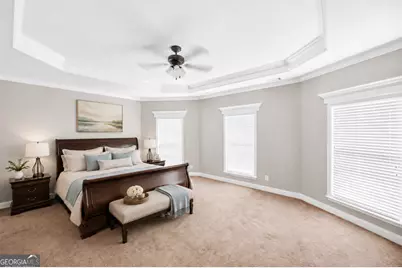
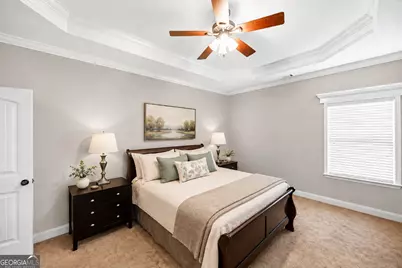
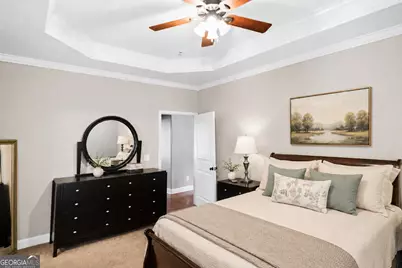
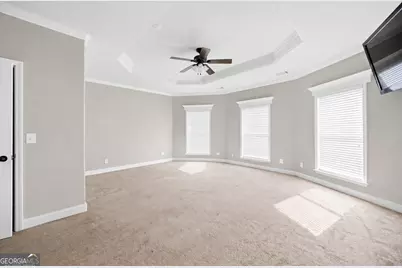
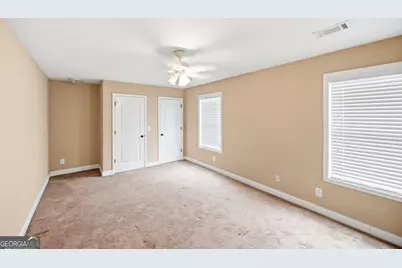
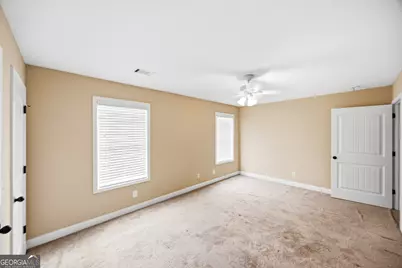
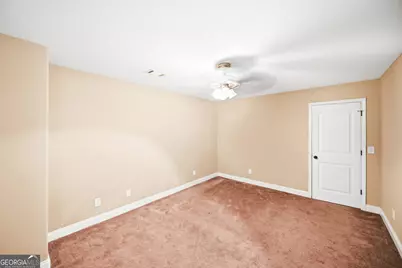
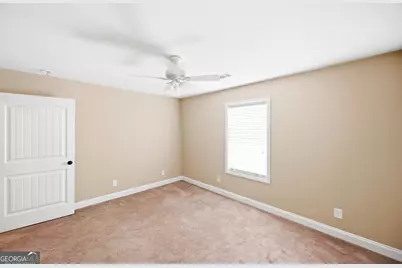
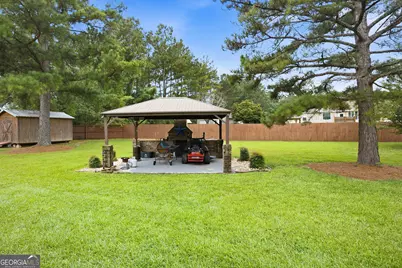
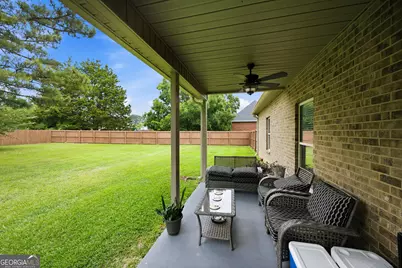
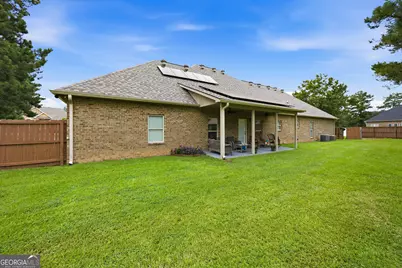
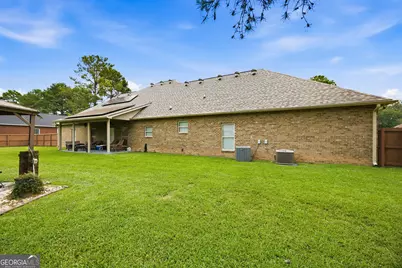
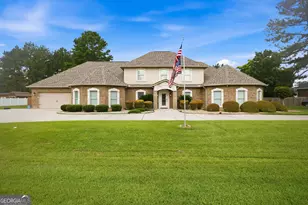
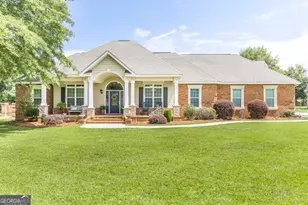
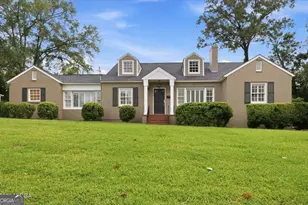
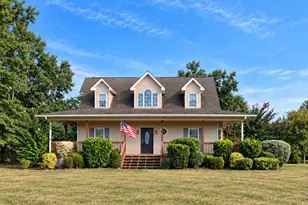
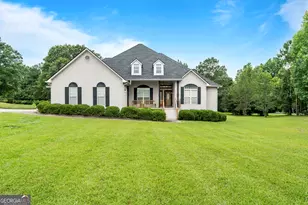
Welcome to 125 Jay Drive South, where impressive curb appeal, generous living spaces, and timeless architectural details come together beautifully. A sweeping driveway leads to a stately brick-and-stucco exterior framed by mature landscaping and an inviting covered entrance. Inside, the home features rich hardwood flooring, extensive crown molding, decorative trim, wainscoting, and multiple living and entertaining areas. The formal dining room provides an elegant setting for special occasions, while the adjoining flex space is ideal for a home office, library, or sitting room. The spacious kitchen offers abundant cabinetry, extensive countertop space, a tile backsplash, stainless-steel appliances, and a functional layout designed for everyday living and entertaining. One of the home's standout features is its two spacious bonus rooms, providing exceptional flexibility for a theater room, game room, home gym, creative studio, guest retreat, or additional work-from-home space. Whether you enjoy entertaining or simply need room to spread out, this home offers space for every part of your lifestyle. The generously sized primary suite creates a peaceful retreat with a dramatic tray ceiling, abundant natural light, and room for a private sitting area. Additional bedrooms and living spaces provide comfort and versatility throughout the home. The property is also equipped with solar panels, adding an energy-conscious feature to this already impressive residence. With its substantial layout, distinctive craftsmanship, multiple flex spaces, and commanding exterior presence, 125 Jay Drive South offers the opportunity to live, work, relax, and entertain-all under one roof. Schedule your private tour and discover why this may be the address you have been waiting to Say YES to!
Full Property Details
Full Property Details for 125 J Dr S
General
- Price: $550,000
- Taxes: $4,125 (25)
- Status: Active
- Type: Single Family
- Source: GAMLS_Atlanta
- MLS ID: 10819146
- Updated: 8/18/2026
- Added to Site: 18 day(s) ago
Interior
- Rooms/Areas: Foyer, Laundry
- Interior Features: Master On Main Level, Vaulted Ceiling(s), Walk-In Closet(s)
- Appliances: Convection Oven, Dishwasher, Microwave, Oven/Range (Combo), Refrigerator
Rooms
Bathrooms
- Total Bathrooms: 5
- Full Bathrooms: 4
- Half Bathrooms: 1
- Upper Floor Baths: 2
- Upper - Full Baths: 1
- Upper - 1/2 Baths: 1
- Main - Full Baths: 3
Bedrooms
- Total Bedrooms: 5
- Bedrooms Upper: 2
- Bedrooms-Up1: 2
- Bedrooms Main: 3
Other Rooms
- Laundry: Laundry Closet
Parking
- Parking Features: Garage
Location
- County: Bibb
- Driving Directions: Continue on 2nd St. Take I-75 S, US-41 S/Pio Nono Ave, US-129 S and Houston Rd to J Dr S 16 min (10.3 mi) Turn left onto 2nd St 0.9 mi Continue straight onto Little Richard Penniman Blvd 0.8 mi Continue onto Mercer University Dr 0.3 mi Use the right lane to take the ramp onto I-75 S 3.0 mi Exit onto US-41 S/Pio Nono Ave 1.4 mi Slight right toward US-129 S/US-41 S 364 ft Merge onto US-129 S/US-41 S 1.0 mi Take the exit toward Houston Rd 0.1 mi Continue onto Houston Rd 2.1 mi Turn right onto Jones Rd 0.6 mi Follow J Dr S to your destination
School Information
- Elementary School: Heard
- Middle School: Rutland
- High School: Rutland
Community
- Assoc. Fees Include: None
Heating & Cooling
- Cooling Type: Central Air
- Heating Type: Central
Utilities
- Water/Sewer: Public Sewer
Structural Information
- Architectural Style: Brick 4 Side
- Construction Status: Resale
- Basement Desc.: None
- Roof: Composition
- Stories/Levels: Two
- Living Area: 3,860 Sq. Ft.
- Finished Total: 3,860 Sq. Ft.
- Finished Above Grnd: 3,860 Sq. Ft.
- Year Built: 2011
Lot Features
- Lot Size (Acres): 0.58
- Lot Size Range: .58
- Lot Size Source: Public Records
- Lot Description: Level
Financial Considerations
- Tax Amount: $4,125.97
- Tax Year: 25
Listing Courtesy of: Say Yes 2 the Address Realty

Get Pre-Approved Today
Schools
Schools serving 125 J Dr S
School District:Bibb County School District
| Name | Grades | Distance |
|---|---|---|
Heard Elementary School, Macon, GA 6515 Houston Road, Macon, GA 31216 | PK-5 | 0.5 mi |
Rutland Middle School 6260 Skipper Road, Macon, GA 31216 | 6-8 | 1.6 mi |
Rutland High School 6250 Skipper Road, Macon, GA 31216 | 9-12 | 1.4 mi |
Disclaimer:
School attendance boundaries provided by ATTOM Data Solutions and are for reference only. Contact the school directly to verify enrollment eligibility.
Price & Sales History for 125 J Dr S
Date
Details
Price
Change
Source
8/04/2026
Listed
$550,000
96.5%
MLS
3/05/2012
Sold
$279,900
—
Public Record
Disclaimer: Historical sales information is derived from public records provided by the county offices. Information is not guaranteed and should be independently verified.
Tax History
Tax History for 125 J Dr S
Year
Property Taxes
Change
Tax Assessment
Change
2025
$4,009
-3%
$170,150
—
2024
$4,144
-14%
$170,150
—
2023
$4,833
-23%
$170,150
2%
2022
$6,316
22%
$166,200
16%
2021
$5,160
—
$142,778
11%
2021
$5,160
9%
$128,515
—
2019
$4,751
-4%
$128,358
—
2018
$4,970
19%
$128,358
8%
2017
$4,173
8%
$118,374
—
2016
$3,853
6%
$118,374
—
2015
$3,636
115%
$118,374
7%
2014
$1,695
-50%
$110,642
—
2013
$3,395
—
$110,642
—
Disclaimer: Historical tax information is derived from public records provided by the county offices. Information is not guaranteed and should be independently verified.
Estimate the Cost
Estimate the Cost for 125 J Dr S
125 J Drive S, Macon, GA 31216 (MLS# 10819146) is a Single Family property with 5 bedrooms, 4 full bathrooms and 1 partial bathroom. 125 J Drive S is currently listed for $550,000 and was received on August 04, 2026. Want to learn more about 125 J Drive S? Do you have questions about finding other Single Family real estate for sale in Macon? You can browse all Macon real estate or contact a Coldwell Banker agent to request more information.