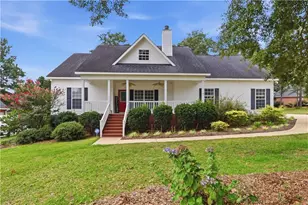
This is a carousel with tiles that activate property listing cards. Use the previous and next buttons to navigate.
1/40
$579,000
This is a carousel with tiles that activate property listing cards. Use the previous and next buttons to navigate.
1/40
Property Description
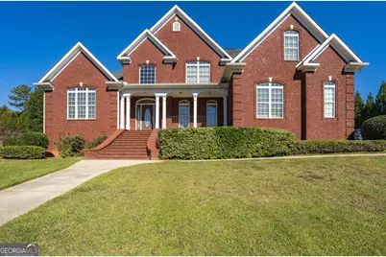
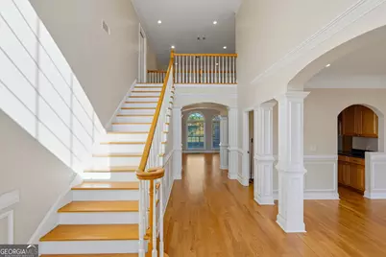
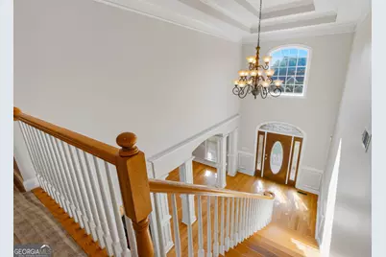
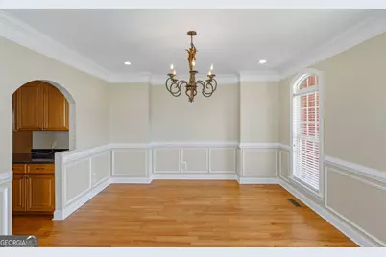
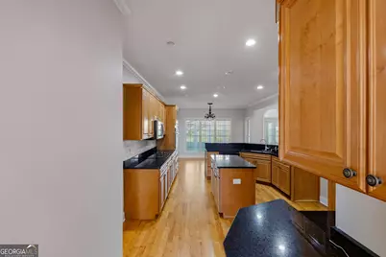
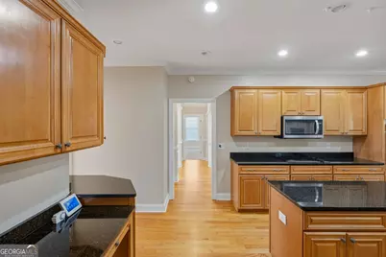
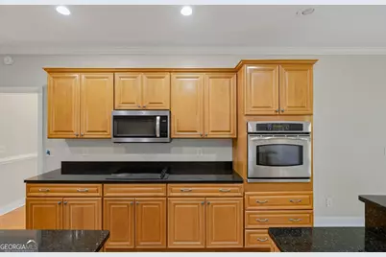
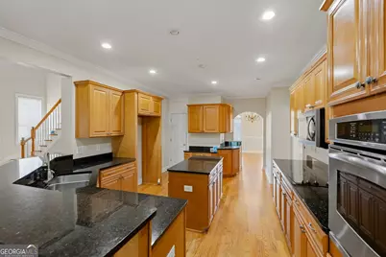
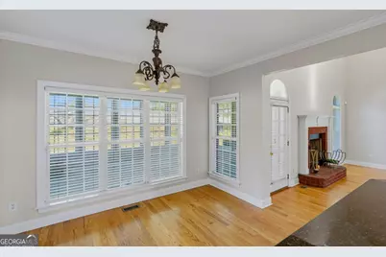
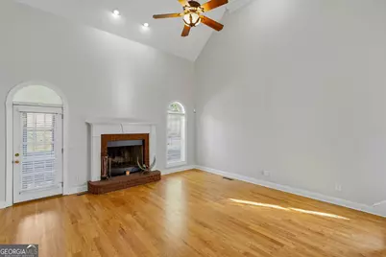
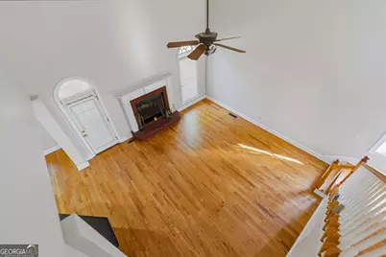
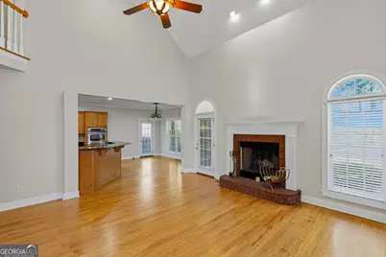
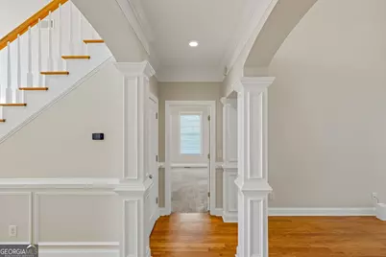
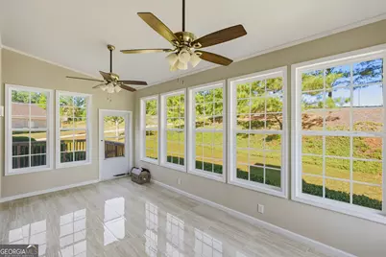
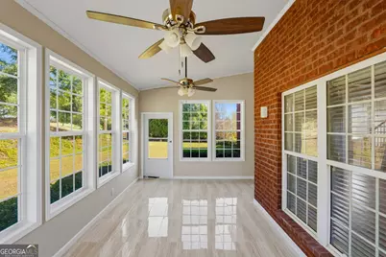
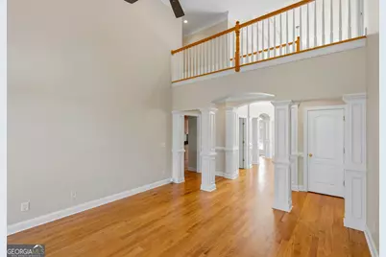
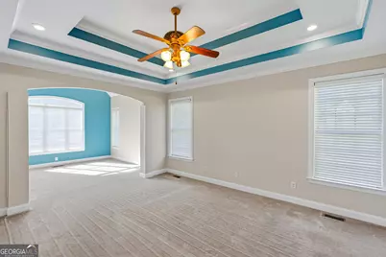
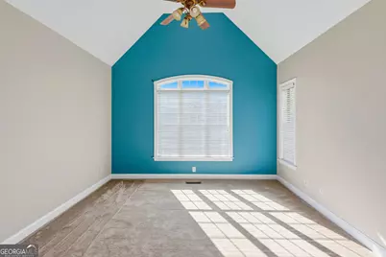
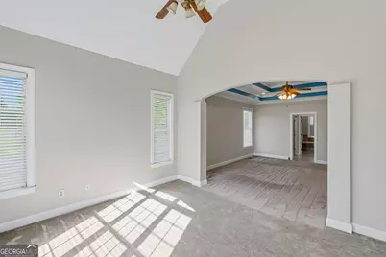
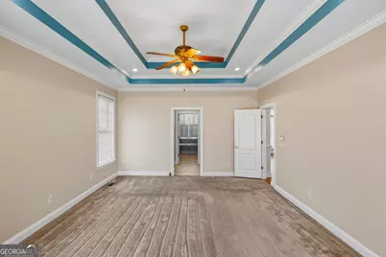
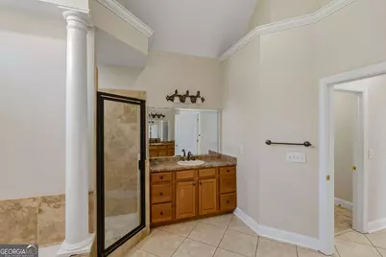
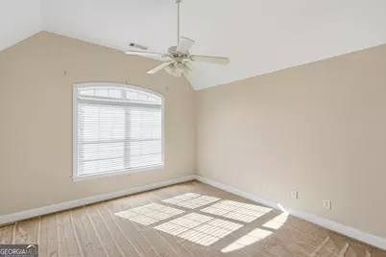
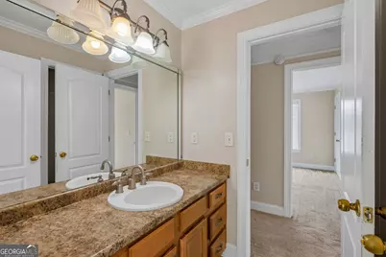
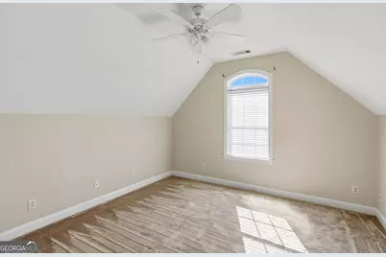
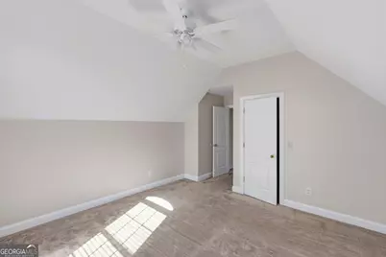
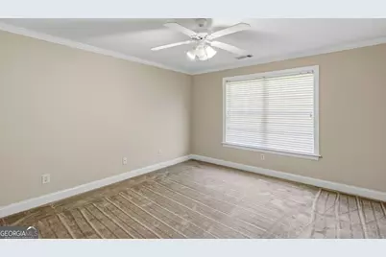
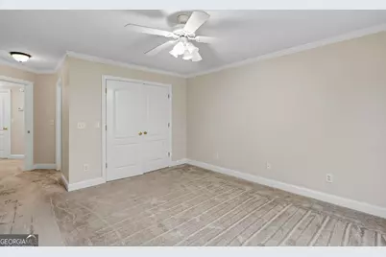
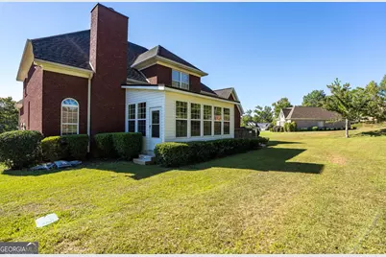
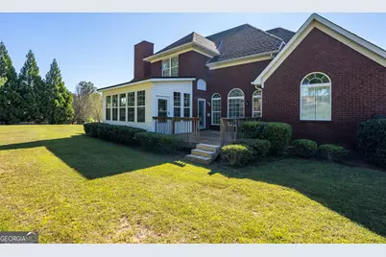
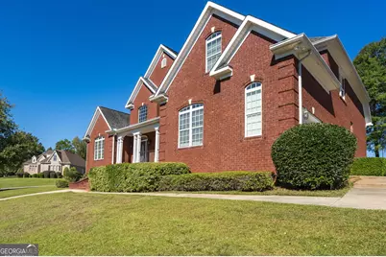
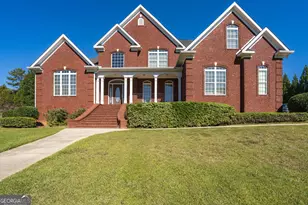
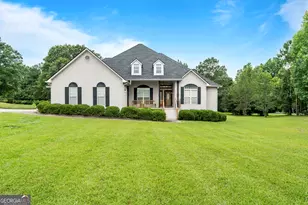
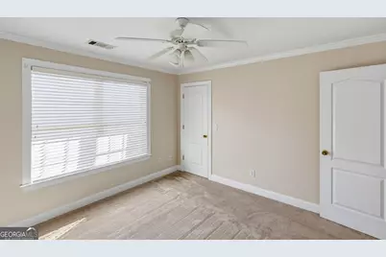
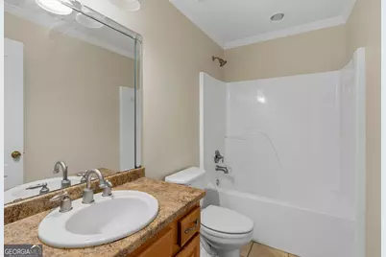
Timeless elegance meets everyday comfort in this all-brick 5-bedroom, 3.5-bath home in the desirable Browns Cove subdivision, offering beautiful lake views and an exceptional floor plan designed for both entertaining and family living. The spacious main level features a large primary suite complete with a sitting area, his-and-her walk-in closets, and a private ensuite bath. Rich architectural details including arched doorways, extensive trim work, and a grand double staircase create an impressive first impression. Enjoy both a formal living room and formal dining room, along with a cozy den featuring a fireplace. At the heart of the home, the oversized kitchen offers abundant counter space, a breakfast bar, and an open design overlooking the breakfast area and the den. A sunroom and back deck provide the perfect place to relax and unwind. Upstairs, you'll find four generously sized bedrooms and two full bathrooms, offering plenty of space for family and guests. With classic style, spacious living areas, and picturesque surroundings, this Browns Cove home is one you don't want to miss.
Full Property Details
Full Property Details for 128 Myrick Dr
General
- Price: $579,000
- HOA FEE: $200
- Taxes: $4,225 (25)
- Status: Active
- Type: Single Family
- Source: GAMLS_Atlanta
- MLS ID: 10819692
- Updated: 8/5/2026
- Added to Site: 8 day(s) ago
Interior
- Rooms/Areas: Family Room, Foyer, Great Room, Laundry, Sun Room
- Interior Features: Expandable Attic, Double Vanity, Master On Main Level, Separate Shower, Soaking Tub, Two Story Foyer, Walk-In Closet(s)
- Fireplace: Yes
- Number of Fireplaces: 1
- Fireplace(s): Family Room, Masonry, Family Room, Masonry
- Appliances: Cooktop, Dishwasher, Disposal, Microwave, Oven (Wall)
Rooms
Bathrooms
- Total Bathrooms: 4
- Full Bathrooms: 3
- Half Bathrooms: 1
- Upper Floor Baths: 2
- Upper - Full Baths: 2
- Main - Full Baths: 1
- Main - 1/2 Baths: 1
Bedrooms
- Total Bedrooms: 5
- Bedrooms Upper: 4
- Bedrooms-Up1: 4
- Bedrooms Main: 1
Other Rooms
- Kitchen: Breakfast Area, Breakfast Bar, Kitchen Island, Pantry, Solid-Surface Counters
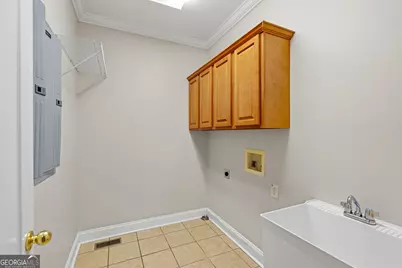
- Laundry: In Hall
Parking
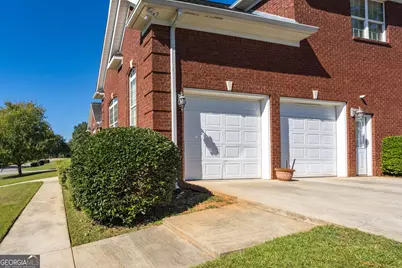
- Parking Features: Attached, Garage
Location
- County: Bibb
- Driving Directions: Use GPS
School Information
- Elementary School: Skyview
- Middle School: Rutland
- High School: Rutland
Community
- Assoc. Fees Include: Other
Heating & Cooling
- Cooling Type: Ceiling Fan(s), Central Air, Electric
- Heating Type: Central, Electric
Utilities
- Water/Sewer: Public Sewer
Structural Information
- Architectural Style: Brick/Frame, Traditional
- Construction Status: Resale
- Basement Desc.: None
- Roof: Other
- Stories/Levels: Two
- Living Area: 3,580 Sq. Ft.
- Finished Total: 3,580 Sq. Ft.
- Finished Above Grnd: 3,580 Sq. Ft.
- Year Built: 2005
Lot Features
- Property View: Seasonal View
- Lot Size (Acres): 0.77
- Lot Size Range: .77
- Lot Size Source: Public Records
- Lot Description: Corner Lot
Financial Considerations
- Association Fee: Yes
- Association Fee: $200
- Tax Amount: $4,225.41
- Tax Year: 25
Disclosures and Reports
- Special Conditions: Covenants/Restrictions
- Lot Number: 174
Listing Courtesy of: Connie R. Ham Middle GA Realty

Get Pre-Approved Today
Schools
Schools serving 128 Myrick Dr
School District:Bibb County School District
| Name | Grades | Distance |
|---|---|---|
Skyview Elementary School 5700 Fulton Mill Road, Lizella, GA 31052 | PK-5 | 6.6 mi |
Rutland Middle School 6260 Skipper Road, Macon, GA 31216 | 6-8 | 8.7 mi |
Rutland High School 6250 Skipper Road, Macon, GA 31216 | 9-12 | 8.9 mi |
Disclaimer:
School attendance boundaries provided by ATTOM Data Solutions and are for reference only. Contact the school directly to verify enrollment eligibility.
Price & Sales History for 128 Myrick Dr
Date
Details
Price
Change
Source
8/04/2026
Listed
$579,000
44.75%
MLS
9/19/2022
Sold
$400,000
—
Public Record
Disclaimer: Historical sales information is derived from public records provided by the county offices. Information is not guaranteed and should be independently verified.
Tax History
Tax History for 128 Myrick Dr
Year
Property Taxes
Change
Tax Assessment
Change
2025
$1,289
-11%
$174,252
—
2024
$1,454
-2%
$174,252
—
2023
$1,481
-75%
$174,252
12%
2022
$5,889
12%
$154,984
12%
2021
$5,240
-3%
$137,900
—
2019
$5,398
-4%
$137,900
—
2018
$5,631
9%
$137,900
—
2017
$5,167
8%
$137,900
—
2016
$4,771
6%
$137,900
—
2015
$4,502
71%
$137,900
-14%
2014
$2,626
-50%
$160,650
—
2013
$5,261
—
$160,650
—
Disclaimer: Historical tax information is derived from public records provided by the county offices. Information is not guaranteed and should be independently verified.
Estimate the Cost
Estimate the Cost for 128 Myrick Dr
128 Myrick Drive, Macon, GA 31220 (MLS# 10819692) is a Single Family property with 5 bedrooms, 3 full bathrooms and 1 partial bathroom. 128 Myrick Drive is currently listed for $579,000 and was received on August 04, 2026. Want to learn more about 128 Myrick Drive? Do you have questions about finding other Single Family real estate for sale in Macon? You can browse all Macon real estate or contact a Coldwell Banker agent to request more information.