This is a carousel with tiles that activate property listing cards. Use the previous and next buttons to navigate.
1/1
$280,000
This is a carousel with tiles that activate property listing cards. Use the previous and next buttons to navigate.
1/1
Property Description
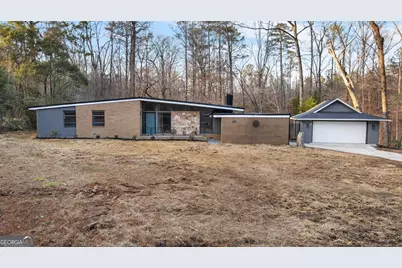
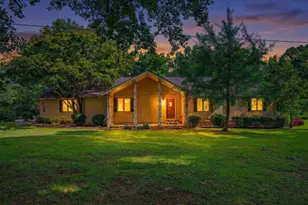
ONE YEAR HOME WARRANTY OFFERED IF UNDER CONTRACT BY END OF MARCH!! Welcome home to this truly one-of-a-kind, newly renovated mid-century modern retreat, perfectly situated on half an acre of land with stunning natural surroundings. Tucked away at the end of the road with peaceful green space on two sides, this property offers the privacy and serenity you've been looking for. From the moment you arrive, you'll be captivated by the peaceful setting, complete with a charming bridge over a gentle stream, offering a private, park-like feel right in your own backyard. Inside, this home is filled with character and style, featuring gorgeous tall windows that flood the space with natural light and a breathtaking huge brick fireplace that anchors the main living area, perfect for cozy evenings and unforgettable gatherings. The completely updated kitchen is a showstopper, boasting granite countertops, stainless steel appliances, and a custom tile backsplash, blending modern finishes with timeless design. Throughout the home, you'll love the beautiful LVP flooring with no carpet, creating a clean, seamless look that's both stylish and low maintenance. Plus, enjoy peace of mind with a brand-new AC unit, ensuring comfort for years to come. Step outside to your own backyard oasis-an in-ground pool with a brand-new liner, ideal for summer fun and entertaining. The detached garage includes a convenient half bath with direct access to the pool area, so guests never have to come inside. Additional features include a two-car covered carport, a spacious storage building, and a separate tool shed for all your outdoor needs. The primary suite is equally impressive, featuring a fully renovated master bathroom with a custom tile shower, new vanity, and updated tile flooring, creating a spa-like space to unwind. One of the standout spaces is the huge sunroom overlooking the pool, offering the perfect spot for morning coffee, relaxing with a book, or entertaining year-round while enjoying views of your backyard oasis. This home offers the perfect blend of modern updates, mid-century charm, and outdoor space. Rarely does a property like this come available so schedule your private tour today and experience this incredible retreat for yourself!
Full Property Details
Full Property Details for 1825 Flintwood Dr
General
- Sold For: $280,000
- Taxes: $1,412 (24)
- Status: Closed
- Type: Single Family
- Source: GAMLS_Atlanta
- MLS ID: 10687031
- Added to Site: 109 day(s) ago
Interior
- Rooms/Areas: Sun Room
- Interior Features: Bookcases, Double Vanity, Master On Main Level
- Fireplace: Yes
- Number of Fireplaces: 1
- Fireplace(s): Living Room, Living Room
- Appliances: Dishwasher, Electric Water Heater, Oven/Range (Combo), Stainless Steel Appliance(s)
Rooms
Bathrooms
- Total Bathrooms: 3
- Full Bathrooms: 2
- Half Bathrooms: 1
- Main - Full Baths: 2
- Main - 1/2 Baths: 1
Bedrooms
- Total Bedrooms: 3
- Bedrooms Main: 3
Other Rooms
- Laundry: In Hall, Laundry Closet
Parking
- Parking Features: Carport, Detached, Garage, Garage Door Opener
Location
- County: Bibb
- Driving Directions: Heading Northbound 75, exit 165 to 16 East. In 1.8mi turn left on North Ave. In 0.3mi continue on Gray Hwy. In 0.2mi turn left on Clinton Rd. In 1.8mi turn right on Redwood Dr. In 900ft turn right on Flintwood Dr. Home is on your left in 600ft
School Information
- Elementary School: Martin Luther King Jr
- Middle School: Appling
- High School: Northeast
Community
- Assoc. Fees Include: None
Heating & Cooling
- Cooling Type: Ceiling Fan(s), Central Air
- Heating Type: Central
Utilities
- Water/Sewer: Public Sewer
Structural Information
- Architectural Style: Traditional
- Construction Status: Resale
- Basement Desc.: None
- Roof: Metal
- Stories/Levels: One
- Living Area: 1,738 Sq. Ft.
- Finished Total: 1,738 Sq. Ft.
- Finished Above Grnd: 1,738 Sq. Ft.
- Year Built: 1963
Lot Features
- Lot Size (Acres): 0.5
- Lot Size Range: .5
- Lot Size Source: Public Records
- Lot Description: Other
Financial Considerations
- Tax Amount: $1,412.56
- Tax Year: 24
Listing Courtesy of: Keller Williams Middle Georgia
Sold by MF Real Estate Firm

Get Pre-Approved Today
Schools
Schools serving 1825 Flintwood Dr
School District:Bibb County School District
| Name | Grades | Distance |
|---|---|---|
Martin Luther King Jr Elementary School 1307 Shurling Drive, Macon, GA 31211 | PK-5 | 1.8 mi |
Appling Middle School 1646b Upper River Rd, Macon, GA 31211 | 6-8 | 0.6 mi |
Northeast High School 1646 Upper River Road, Macon, GA 31211 | 9-12 | 0.7 mi |
Disclaimer:
School attendance boundaries provided by ATTOM Data Solutions and are for reference only. Contact the school directly to verify enrollment eligibility.
Price & Sales History for 1825 Flintwood Dr
Date
Details
Price
Change
Source
5/05/2026
Sold
$280,000
—
MLS
2/06/2026
Listed
$280,000
—
MLS
Disclaimer: Historical sales information is derived from public records provided by the county offices. Information is not guaranteed and should be independently verified.
1825 Flintwood Drive, Macon, GA 31211 (MLS# 10687031) is a Single Family property that was sold at $280,000 on May 05, 2026. Want to learn more about 1825 Flintwood Drive? Do you have questions about finding other Single Family real estate for sale in Macon? You can browse all Macon real estate or contact a Coldwell Banker agent to request more information.