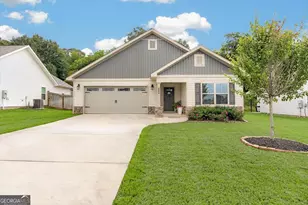
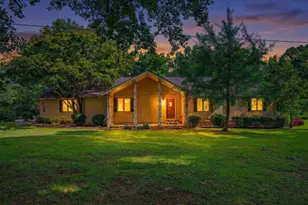
This is a carousel with tiles that activate property listing cards. Use the previous and next buttons to navigate.
1/1
$75,000
This is a carousel with tiles that activate property listing cards. Use the previous and next buttons to navigate.
1/1
Property Description
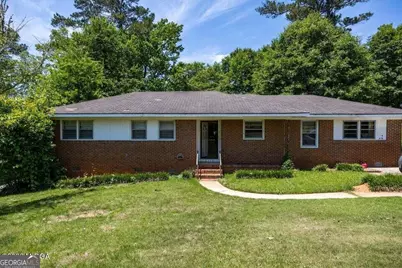
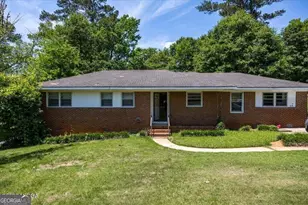
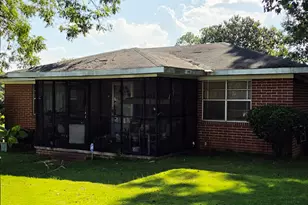
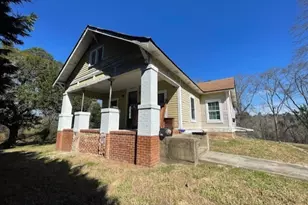
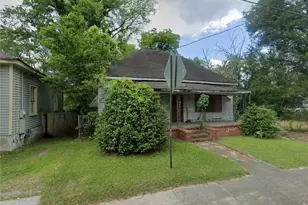
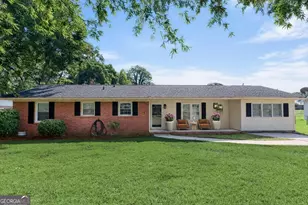
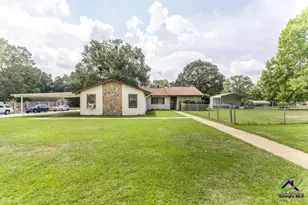
This charming ranch-style home is full of potential and ready for your personal touch. Featuring 3 spacious bedrooms and 1.5 bathrooms, the home offers a comfortable living and dining area, along with an eat-in kitchen complete with plenty of cabinet space, a new stove, and refrigerator. The washer and dryer will also remain with the home for added convenience. Just off the kitchen, you'll find a cozy bonus room with a fireplace that opens to a covered porch overlooking the large fenced backyard -- perfect for cookouts, family gatherings, outdoor games, and room for kids or pets to play. Whether you're searching for a place to call home or looking to expand your investment portfolio, this property is a fantastic opportunity! THIS IS AN 'AS IS' SALE and will only qualify for cash or a conventional loan. No warranties and no repairs will be made by the Seller. Some TLC will spiff this home right up!
Full Property Details
Full Property Details for 2418 Tredway Dr
General
- Sold For: $75,000
- Taxes: $984 (2025)
- Status: Closed
- Type: Single Family
- Source: GAMLS_Atlanta
- MLS ID: 10767487
- Added to Site: 55 day(s) ago
Interior
- Rooms/Areas: Other
- Interior Features: Other
- Appliances: Dishwasher, Refrigerator
Rooms
Bathrooms
- Total Bathrooms: 2
- Full Bathrooms: 1
- Half Bathrooms: 1
- Main - Full Baths: 1
- Main - 1/2 Baths: 1
Bedrooms
- Total Bedrooms: 3
- Bedrooms Main: 3
Other Rooms
- Laundry: In Kitchen
Parking
- Parking Features: Parking Pad
Location
- County: Bibb
- Driving Directions: GPS Friendly
School Information
- Elementary School: Martin Luther King Jr
- Middle School: Appling
- High School: Northeast
Community
- Assoc. Fees Include: None
Heating & Cooling
- Cooling Type: Central Air, Electric
- Heating Type: Central, Electric, Natural Gas
Utilities
- Water/Sewer: Private Sewer
Structural Information
- Architectural Style: Traditional
- Construction Status: Resale
- Basement Desc.: Crawl Space
- Roof: Composition
- Stories/Levels: One
- Living Area: 1,336 Sq. Ft.
- Finished Total: 1,336 Sq. Ft.
- Finished Above Grnd: 1,336 Sq. Ft.
- Unfin. Below Grnd: 242 Sq. Ft.
- Year Built: 1956
Lot Features
- Lot Size (Acres): 0.26
- Lot Size Range: .26
- Lot Size Source: Public Records
- Lot Description: None
Financial Considerations
- Tax Amount: $984.37
- Tax Year: 2025
Listing Courtesy of: Sheridan Solomon & Associates
Sold by Southern Classic Realtors

Get Pre-Approved Today
Schools
Schools serving 2418 Tredway Dr
School District:Bibb County School District
| Name | Grades | Distance |
|---|---|---|
Martin Luther King Jr Elementary School 1307 Shurling Drive, Macon, GA 31211 | PK-5 | 0.5 mi |
Appling Middle School 1646b Upper River Rd, Macon, GA 31211 | 6-8 | 1.6 mi |
Northeast High School 1646 Upper River Road, Macon, GA 31211 | 9-12 | 1.6 mi |
Disclaimer:
School attendance boundaries provided by ATTOM Data Solutions and are for reference only. Contact the school directly to verify enrollment eligibility.
Price & Sales History for 2418 Tredway Dr
Date
Details
Price
Change
Source
6/24/2026
Sold
$75,000
-24.62%
MLS
5/18/2026
Listed
$99,500
—
MLS
Disclaimer: Historical sales information is derived from public records provided by the county offices. Information is not guaranteed and should be independently verified.
2418 Tredway Drive, Macon, GA 31211 (MLS# 10767487) is a Single Family property that was sold at $75,000 on June 24, 2026. Want to learn more about 2418 Tredway Drive? Do you have questions about finding other Single Family real estate for sale in Macon? You can browse all Macon real estate or contact a Coldwell Banker agent to request more information.