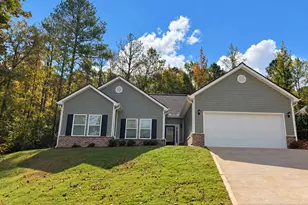
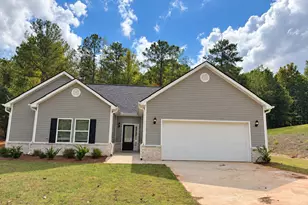
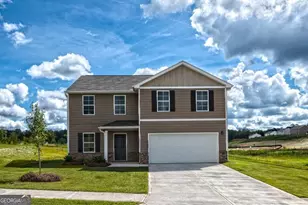
This is a carousel with tiles that activate property listing cards. Use the previous and next buttons to navigate.
1/1
$283,000
This is a carousel with tiles that activate property listing cards. Use the previous and next buttons to navigate.
1/1
Property Description
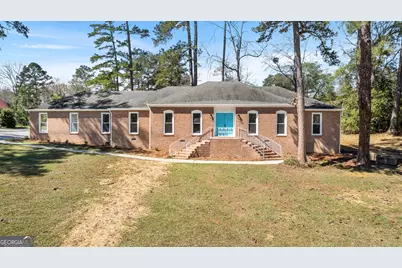
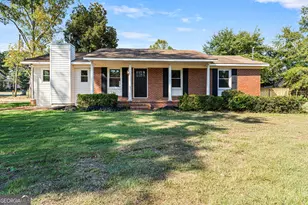
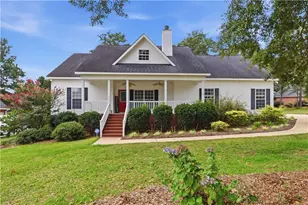
Welcome to this beautifully renovated ranch-style home offering comfort, space, and modern updates throughout. This single-level home features 3 bedrooms and 2 bathrooms with two spacious living areas, perfect for relaxing or entertaining. The huge kitchen features granite countertops and a custom backsplash, creating a stylish and functional space for cooking and gathering. The home also offers both a formal dining room and a breakfast room, giving you flexible options for meals and entertaining. Recent updates include new flooring, newer windows, updated fixtures, and modern lighting, giving the home a fresh and inviting feel throughout. Additional highlights include tons of storage, a convenient 2-car carport, and a large backyard with plenty of room to enjoy the outdoors. This home combines classic charm with modern updates and provides plenty of space for comfortable living.
Full Property Details
Full Property Details for 2903 Pickett Ridge
General
- Sold For: $283,000
- Taxes: $2,184 (24)
- Status: Closed
- Type: Single Family
- Source: GAMLS_Atlanta
- MLS ID: 10711191
- Added to Site: 113 day(s) ago
Interior
- Rooms/Areas: Family Room, Laundry
- Interior Features: Double Vanity, Master On Main Level, Walk-In Closet(s)
- Appliances: Cooktop, Dishwasher, Microwave, Oven (Wall)
Rooms
Bathrooms
- Total Bathrooms: 2
- Full Bathrooms: 2
- Main - Full Baths: 2
Bedrooms
- Total Bedrooms: 3
- Bedrooms Main: 3
Other Rooms
- Laundry: Other
Parking
- Parking Features: Attached, Carport
Location
- County: Bibb
- Driving Directions: Heading north on 75, take exit 167. Turn right on Northwoods Dr. In 250ft hang left on Northwoods Dr S. In 0.3mi turn left on Malvern Hill. In 200ft turn left on Pickett Rdg. In 90ft home is on right
School Information
- Elementary School: Taylor
- Middle School: Miller Magnet
- High School: Central
Community
- Assoc. Fees Include: None
Heating & Cooling
- Cooling Type: Ceiling Fan(s), Central Air
- Heating Type: Central
Utilities
- Water/Sewer: Public Sewer
Structural Information
- Architectural Style: Traditional
- Construction Status: Updated/Remodeled
- Basement Desc.: Crawl Space
- Roof: Composition
- Stories/Levels: One
- Living Area: 2,123 Sq. Ft.
- Finished Total: 2,123 Sq. Ft.
- Finished Above Grnd: 2,123 Sq. Ft.
- Year Built: 1978
Lot Features
- Lot Size (Acres): 0.76
- Lot Size Range: .76
- Lot Size Source: Public Records
- Lot Description: Corner Lot
Financial Considerations
- Tax Amount: $2,184.68
- Tax Year: 24
Listing Courtesy of: Keller Williams Middle Georgia
Sold by Noble Realty Partners, LLC

Get Pre-Approved Today
Schools
Schools serving 2903 Pickett Ridge
School District:Bibb County School District
| Name | Grades | Distance |
|---|---|---|
Rosa Taylor Elementary School 2976 Crestline Drive, Macon, GA 31204 | PK-5 | 0.8 mi |
Miller Magnet Middle School 751 Hendley Street, Macon, GA 31204 | 6-8 | 2 mi |
Central High School, Macon, GA 2155 Napier Avenue, Macon, GA 31204 | 9-12 | 2.2 mi |
Disclaimer:
School attendance boundaries provided by ATTOM Data Solutions and are for reference only. Contact the school directly to verify enrollment eligibility.
Price & Sales History for 2903 Pickett Ridge
Date
Details
Price
Change
Source
5/18/2026
Sold
$283,000
4.81%
MLS
4/06/2026
Price Reduced
$270,000
-3.57%
MLS
3/16/2026
Listed
$280,000
—
MLS
Disclaimer: Historical sales information is derived from public records provided by the county offices. Information is not guaranteed and should be independently verified.
2903 Pickett Ridge, Macon, GA 31204 (MLS# 10711191) is a Single Family property that was sold at $283,000 on May 18, 2026. Want to learn more about 2903 Pickett Ridge? Do you have questions about finding other Single Family real estate for sale in Macon? You can browse all Macon real estate or contact a Coldwell Banker agent to request more information.