This is a carousel with tiles that activate property listing cards. Use the previous and next buttons to navigate.
1/1
$229,888
This is a carousel with tiles that activate property listing cards. Use the previous and next buttons to navigate.
1/1
Property Description
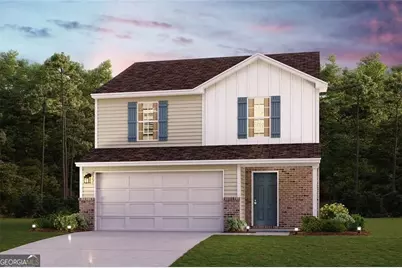
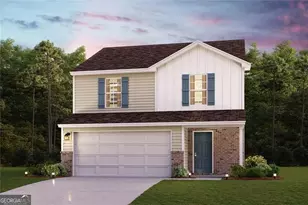
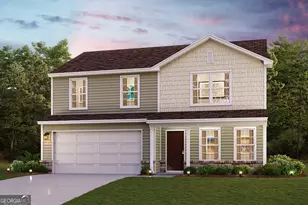
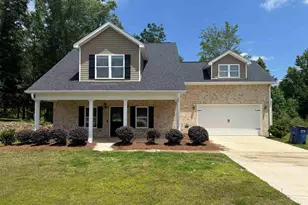
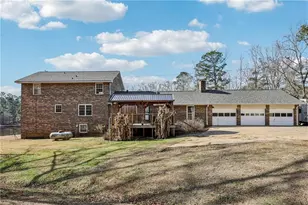
Welcome to your dream home in the Kinsale. Welcome to the Auburn Plan where modern design meets comfort. This elegant 2-story home features a flowing open layout that connects a spacious kitchen, sophisticated great room, and inviting dining area. The kitchen is a culinary haven with stylish cabinetry, granite countertops, and stainless steel appliances, including a range, microwave, and dishwasher. The first floor also includes a convenient powder room. Upstairs, enjoy a tranquil primary suite with a private bath featuring dual vanity sinks and a large loft perfect for relaxation or entertaining. A spacious 2-car garage adds functionality. With energy-efficient Low-E insulated dual-pane windows and a 1-year limited home warranty, this home offers style and peace of mind.
Full Property Details
Full Property Details for 306 Shannon Ct
General
- Sold For: $229,888
- HOA FEE: $600
- Taxes: (2024)
- Status: Closed
- Type: Single Family
- Source: GAMLS_Atlanta
- MLS ID: 10698537
- Added to Site: 91 day(s) ago
Interior
- Rooms/Areas: Great Room, Laundry
- Interior Features: Double Vanity, Walk-In Closet(s)
- Appliances: Dishwasher, Electric Water Heater, Microwave, Oven/Range (Combo), Stainless Steel Appliance(s)
Rooms
Bathrooms
- Total Bathrooms: 3
- Full Bathrooms: 2
- Half Bathrooms: 1
- Upper Floor Baths: 2
- Upper - Full Baths: 2
- Main - 1/2 Baths: 1
Bedrooms
- Total Bedrooms: 3
- Bedrooms Upper: 3
- Bedrooms-Up1: 3
Other Rooms
- Laundry: Upper Level
Parking
- Parking Features: Attached, Garage
Location
- County: Bibb
- Driving Directions: From GA-74W and I-475S, head east on GA-74W, turn left onto Moseley Dixon Rd, in approximately 0.6 miles turn left on Pineworth Rd, the community will be on your left in approximately 0.5 miles turn left onto Kinsale Dr
School Information
- Elementary School: Heritage
- Middle School: Weaver
- High School: Westside
Community
- Assoc. Fees Include: None
Heating & Cooling
- Cooling Type: Central Air, Electric
- Heating Type: Central, Electric
Utilities
- Water/Sewer: Septic Tank
Structural Information
- Architectural Style: Traditional
- Construction Status: Under Construction
- Basement Desc.: None
- Roof: Composition
- Stories/Levels: Two
- Living Area: 1,566 Sq. Ft.
- Finished Total: 1,566 Sq. Ft.
- Finished Above Grnd: 1,566 Sq. Ft.
- Year Built: 2026
Lot Features
- Lot Size (Acres): 0.26
- Lot Size Range: .26
- Lot Size Source: Owner
- Lot Description: Other
Financial Considerations
- Association Fee: Yes
- Association Fee: $600
- Tax Year: 2024
Disclosures and Reports
- Special Conditions: As Is
Listing Courtesy of: Wjh Llc
Sold by Virtual Properties Realty.com

Get Pre-Approved Today
Price & Sales History for 306 Shannon Ct
Date
Details
Price
Change
Source
5/27/2026
Sold
$229,888
2.22%
MLS
4/29/2026
Price Reduced
$224,888
-4.3%
MLS
3/24/2026
Price Increased
$234,990
0.86%
MLS
2/26/2026
Listed
$232,990
—
MLS
Disclaimer: Historical sales information is derived from public records provided by the county offices. Information is not guaranteed and should be independently verified.
306 Shannon Court, Macon, GA 31216 (MLS# 10698537) is a Single Family property that was sold at $229,888 on May 27, 2026. Want to learn more about 306 Shannon Court? Do you have questions about finding other Single Family real estate for sale in Macon? You can browse all Macon real estate or contact a Coldwell Banker agent to request more information.