

This is a carousel with tiles that activate property listing cards. Use the previous and next buttons to navigate.
1/32
$2,200
This is a carousel with tiles that activate property listing cards. Use the previous and next buttons to navigate.
1/32
Property Description
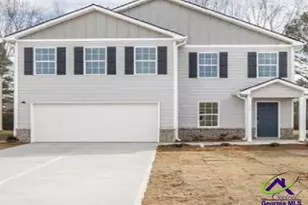
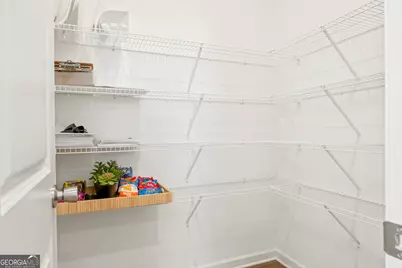
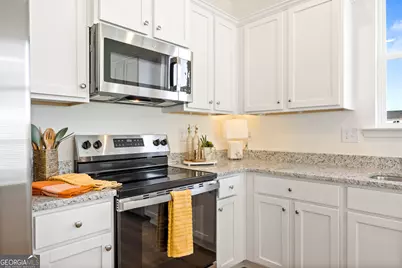
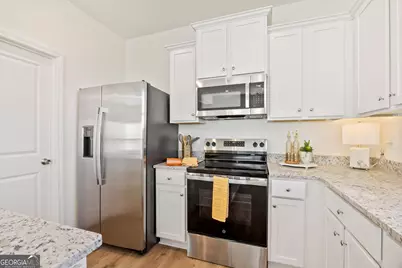
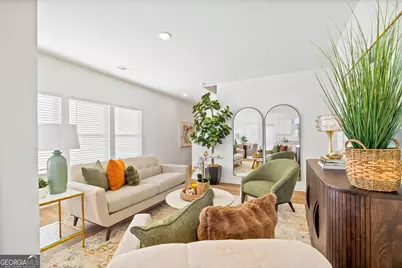
Welcome to your new home! As you enter, you're welcomed by a spacious foyer, open living and dining room that includes a kitchen that you will love to cook and entertain in. Your new gourmet kitchen includes 36in, soft close cabinets, granite counter tops, stainless steel microwave, stove dishwasher, double door refrigerator and walk in pantry. The first level of your home also has extra storage space, a 2-car garage and a fenced in back yard. Upstairs you have 2 oversized secondary bedrooms that share a bathroom. Your private owner's suite has a large walk-in closet and oversized ensuite that you will enjoy relaxing and unwinding in. Included in your monthly rent is weekly front and back lawn care, community pool, clubhouse, gym, playground, sidewalks and streetlights. We are conveniently located just off I-75 and I-475 near Mercer University, local shopping, dining, Warner Robbins, the new Amazon Warehouse and Tyson Distribution.
Full Property Details
Full Property Details for 3195 Haystack Dr
General
- Rent: $2,200
- Status: Active
- Type: Townhouse
- Source: GAMLS_Atlanta
- MLS ID: 10849801
- Updated: 10/4/2026
- Added to Site: 21 day(s) ago
Interior
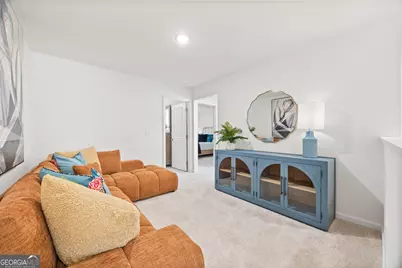
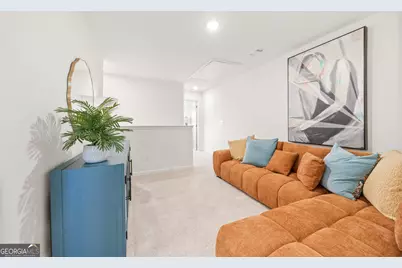
- Rooms/Areas: Family Room, Laundry, Loft
- Interior Features: Double Vanity, High Ceilings, Other, Pull-Down Attic Stairs, Walk-In Closet(s)
- Appliances: Dishwasher, Disposal, Electric Water Heater, Ice Maker, Microwave, Oven/Range (Combo), Refrigerator, Stainless Steel Appliance(s)
Rooms
Bathrooms
- Total Bathrooms: 3
- Full Bathrooms: 2
- Half Bathrooms: 1
- Upper Floor Baths: 2
- Upper - Full Baths: 2
- Main - 1/2 Baths: 1
Bedrooms
- Total Bedrooms: 3
- Bedrooms Upper: 3
- Bedrooms-Up1: 3
Other Rooms
- Laundry: Upper Level, Upper Level
Additional Information
- Shared Pool: Yes
Exterior
- Exterior Features: Lighting
Parking
- Parking Features: Attached, Garage, Garage Door Opener, Guest, Kitchen Level, Over 1 Space per Unit
Location
- County: Bibb
- Driving Directions: Please GPS 6295 Old Skipper Rd, Macon, GA 31216
School Information
- Elementary School: Porter
- Middle School: Rutland
- High School: Rutland
Community
- Assoc. Fees Include: Facilities Fee, Insurance, Maintenance Exterior, Maintenance Grounds, Management Fee, Swimming
- Pet Restrictions: Yes
Heating & Cooling
- Cooling Type: Electric, Zoned
- Heating Type: Electric, Zoned
Utilities
- Water/Sewer: Public Sewer
Structural Information
- Architectural Style: Traditional
- Construction Status: New Construction
- Basement Desc.: None
- Roof: Composition
- Stories/Levels: Two
- Living Area: 1,748 Sq. Ft.
- Finished Total: 1,748 Sq. Ft.
- Finished Above Grnd: 1,748 Sq. Ft.
- Year Built: 2026
Lot Features
- Lot Size (Acres): 0.02
- Lot Size Range: .02
- Lot Size Source: Agent
- Lot Description: Corner Lot, Level, Private, Zero Lot Line
Financial Considerations
- Association Fee: Yes
- Application Fee: $50
- Security Deposit: $2,200
Listing Courtesy of: On Point Realty, Inc
Price History for 3195 Haystack Dr
Date
Details
Price
Change
Source
9/20/2026
Listed
$2,200
—
MLS
Disclaimer: Historical sales information is derived from public records provided by the county offices. Information is not guaranteed and should be independently verified.

3195 Haystack Drive, Macon, GA 31216 (MLS# 10849801) is a Townhouse property with 3 bedrooms, 2 full bathrooms and 1 partial bathroom. 3195 Haystack Drive is currently listed for rent at $2,200 and was received on September 20, 2026. Want to learn more about 3195 Haystack Drive? Do you have questions about finding other real estate for sale or rent in Macon? You can browse all Macon rentals or contact a Coldwell Banker agent to request more information.