This is a carousel with tiles that activate property listing cards. Use the previous and next buttons to navigate.
1/32
$214,900
This is a carousel with tiles that activate property listing cards. Use the previous and next buttons to navigate.
1/32
Property Description
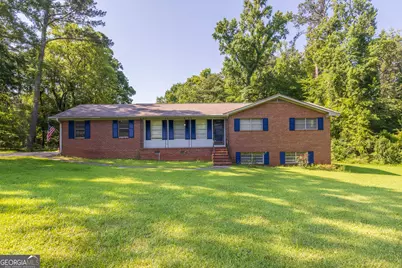
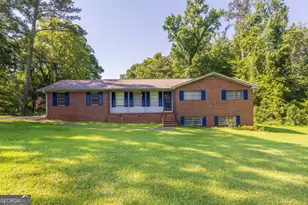
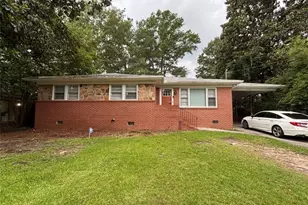
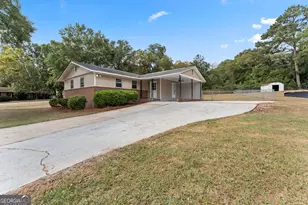
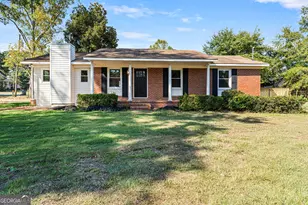
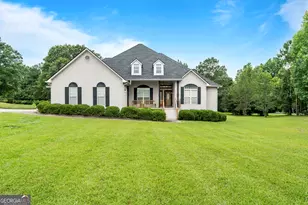
This spacious all-brick home offers an incredible combination of living space, versatility, and timeless appeal. Featuring 5 bedrooms, 2 full bathrooms, and a 2-car garage, this property provides room for everyone while maintaining a warm and inviting atmosphere. The main level boasts 1,682 square feet of comfortable living space, thoughtfully designed for everyday living and entertaining. One of the home's standout features is the fully enclosed sunroom, offering the perfect place to relax, enjoy natural light year-round, or create an additional living, dining, or hobby space. Just beyond the sunroom, the back deck provides an ideal setting for grilling, gathering with friends and family, or simply enjoying the outdoors. Adding even more value is the approximately 739 square feet of finished basement space, offering endless possibilities for a media room, game room, home office, fitness area, guest quarters, or additional living space. With a total of over 2,400 square feet of usable space between the main level and finished basement, this home provides exceptional flexibility to fit a variety of lifestyles. One of the major updates buyers will appreciate is the roof, which is only 3 years old. Having this significant improvement already completed offers added peace of mind and helps reduce concerns about future maintenance expenses, making this home an even more attractive investment. The durable all-brick exterior offers classic curb appeal and low-maintenance ownership, while the generous floor plan provides the perfect balance of comfort and functionality. Whether you're looking for extra space for a growing family or simply want room to spread out, this home delivers. Schedule your private showing today and discover all the possibilities this exceptional property has to offer!
Full Property Details
Full Property Details for 4964 Kathryn Dr
General
- Price: $214,900
- Taxes: $2,047 (25)
- Status: Under Contract
- Type: Single Family
- Source: GAMLS_Atlanta
- MLS ID: 10783804
- Updated: 6/29/2026
- Added to Site: 31 day(s) ago
Interior
- Rooms/Areas: Family Room
- Interior Features: Master On Main Level
- Appliances: Dishwasher, Disposal, Microwave, Oven/Range (Combo), Refrigerator
Rooms
Bathrooms
- Total Bathrooms: 2
- Full Bathrooms: 2
- Main - Full Baths: 2
Bedrooms
- Total Bedrooms: 5
- Bedrooms Main: 5
Other Rooms
- Laundry: Common Area
Parking
- Parking Features: Attached, Garage
Location
- County: Bibb
- Driving Directions: Take S Davis Dr to US-129 N. Follow US-129 N and I-75 N to Arkwright Rd in Bibb County. Take exit 169 from I-75 N. Take Northside Dr and Tharpe Dr to Kathryn Dr. Destination will be on the left.
School Information
- Elementary School: Springdale
- Middle School: Robert E Howard
- High School: Howard
Community
- Assoc. Fees Include: None
Heating & Cooling
- Cooling Type: Central Air
- Heating Type: Central, Electric
Utilities
- Water/Sewer: Septic Tank
Structural Information
- Architectural Style: Brick 4 Side
- Construction Status: Resale
- Basement Desc.: Exterior Entry, Finished
- Roof: Composition
- Stories/Levels: One and One Half
- Living Area: 2,421 Sq. Ft.
- Finished Total: 2,421 Sq. Ft.
- Finished Above Grnd: 1,682 Sq. Ft.
- Finished Below Grnd: 739 Sq. Ft.
- Year Built: 1964
Lot Features
- Lot Size (Acres): 0.7
- Lot Size Range: .7
- Lot Size Source: Public Records
- Lot Description: Level
Financial Considerations
- Tax Amount: $2,047
- Tax Year: 25
Disclosures and Reports
- Lot Number: 301
Listing Courtesy of: MF Real Estate Firm
Get Pre-Approved Today
Schools
Schools serving 4964 Kathryn Dr
School District:Bibb County School District
| Name | Grades | Distance |
|---|---|---|
Springdale Elementary School 4965 Northside Drive, Macon, GA 31210 | PK-5 | 0.8 mi |
Howard Middle School 6600 Forsyth Road, Macon, GA 31210 | 6-8 | 3.2 mi |
Howard High School 6400 Forsyth Road, Macon, GA 31210 | 9-12 | 3.1 mi |
Disclaimer:
School attendance boundaries provided by ATTOM Data Solutions and are for reference only. Contact the school directly to verify enrollment eligibility.
Price & Sales History for 4964 Kathryn Dr
Date
Details
Price
Change
Source
6/09/2026
Listed
$214,900
—
MLS
Disclaimer: Historical sales information is derived from public records provided by the county offices. Information is not guaranteed and should be independently verified.
Tax History
Tax History for 4964 Kathryn Dr
Year
Property Taxes
Change
Tax Assessment
Change
2025
$1,902
-3%
$84,417
—
2024
$1,966
-6%
$84,417
8%
2023
$2,098
10%
$77,833
56%
2022
$1,901
9%
$50,022
9%
2021
$1,740
—
$45,801
7%
2021
$1,740
4%
$42,850
—
2019
$1,677
-9%
$42,850
—
2018
$1,833
32%
$42,850
15%
2017
$1,391
8%
$37,124
—
2016
$1,284
6%
$37,124
—
2015
$1,212
100%
$37,124
—
2014
$607
-54%
$37,124
-8%
2013
$1,318
—
$40,241
—
Disclaimer: Historical tax information is derived from public records provided by the county offices. Information is not guaranteed and should be independently verified.
Estimate the Cost
Estimate the Cost for 4964 Kathryn Dr
4964 Kathryn Drive, Macon, GA 31210 (MLS# 10783804) is a Single Family property with 5 bedrooms and 2 full bathrooms. 4964 Kathryn Drive is currently listed for $214,900 and was received on June 09, 2026. Want to learn more about 4964 Kathryn Drive? Do you have questions about finding other Single Family real estate for sale in Macon? You can browse all Macon real estate or contact a Coldwell Banker agent to request more information.