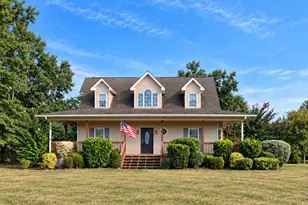
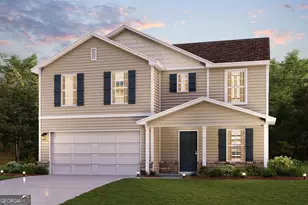
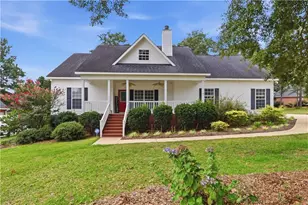
This is a carousel with tiles that activate property listing cards. Use the previous and next buttons to navigate.
1/22
$65,500
This is a carousel with tiles that activate property listing cards. Use the previous and next buttons to navigate.
1/22
Property Description
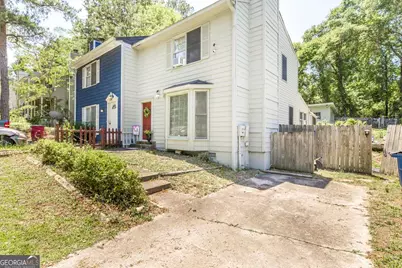
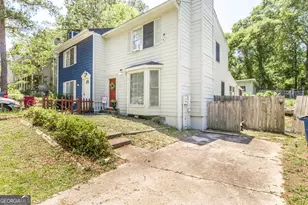
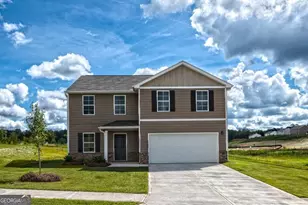
Nestle in on Nesbit! This precious townhome awaits its new owners with plenty of natural light, spacious rooms and a great floorplan! You'll love the fireplace, sunroom, bay windows, and tile floors inside and fenced yard, screened porch, and utility shed out back. No HOA. Sold As-Is.
Full Property Details
Full Property Details for 5105 Nisbet Dr
General
- Price: $65,500
- Taxes: $595 (25)
- Status: Under Contract
- Type: Townhouse
- Source: GAMLS_Atlanta
- MLS ID: 10812834
- Updated: 8/17/2026
- Added to Site: 28 day(s) ago
Interior
- Rooms/Areas: Family Room, Laundry, Sun Room
- Interior Features: Other
- Fireplace: Yes
- Number of Fireplaces: 1
- Fireplace(s): Family Room, Family Room
- Appliances: Dishwasher, Dryer, Gas Water Heater, Oven/Range (Combo), Refrigerator, Washer
Rooms
Bathrooms
- Total Bathrooms: 2
- Full Bathrooms: 1
- Half Bathrooms: 1
- Upper Floor Baths: 1
- Upper - Full Baths: 1
- Main - 1/2 Baths: 1
Bedrooms
- Total Bedrooms: 2
- Bedrooms Upper: 2
- Bedrooms-Up1: 2
Other Rooms
- Laundry: Other
Parking
- Parking Features: Guest
Location
- County: Bibb
- Driving Directions: Please use gps
School Information
- Elementary School: Veterans
- Middle School: Other
- High School: Southwest
Community
- Assoc. Fees Include: None
Heating & Cooling
- Cooling Type: Ceiling Fan(s), Central Air, Electric, Window Unit(s)
- Heating Type: Central, Electric
Utilities
- Water/Sewer: Public Sewer
Structural Information
- Architectural Style: Traditional
- Construction Status: Fixer
- Basement Desc.: Crawl Space
- Roof: Composition
- Stories/Levels: Two
- Living Area: 1,054 Sq. Ft.
- Finished Total: 1,054 Sq. Ft.
- Finished Above Grnd: 1,054 Sq. Ft.
- Year Built: 1982
Lot Features
- Lot Size (Acres): 0.16
- Lot Size Range: .16
- Lot Size Source: Public Records
- Lot Description: None
Financial Considerations
- Tax Amount: $595.24
- Tax Year: 25
Listing Courtesy of: Southern Classic Realtors
Get Pre-Approved Today
Schools
Schools serving 5105 Nisbet Dr
School District:Bibb County School District
| Name | Grades | Distance |
|---|---|---|
Veterans Elementary School 4901 Faubus Avenue, Macon, GA 31204 | PK-5 | 1 mi |
Ballard Hudson Middle School 1070 Anthony Road, Macon, GA 31204 | 6-8 | 3.6 mi |
Southwest High School 1775 Williamson Road, Macon, GA 31206 | 9-12 | 2.4 mi |
Disclaimer:
School attendance boundaries provided by ATTOM Data Solutions and are for reference only. Contact the school directly to verify enrollment eligibility.
Price & Sales History for 5105 Nisbet Dr
Date
Details
Price
Change
Source
8/06/2026
Price Reduced
$65,500
-6.43%
MLS
7/25/2026
Listed
$69,999
16.66%
MLS
1/19/2023
Sold
$60,000
—
Public Record
Disclaimer: Historical sales information is derived from public records provided by the county offices. Information is not guaranteed and should be independently verified.
Tax History
Tax History for 5105 Nisbet Dr
Year
Property Taxes
Change
Tax Assessment
Change
2025
$245
1%
$24,548
—
2024
$242
-65%
$24,548
4%
2023
$696
-21%
$23,514
1%
2022
$885
—
$23,293
—
2021
$885
-3%
$23,293
—
2019
$912
-13%
$23,293
—
2018
$1,051
22%
$23,293
1%
2017
$865
8%
$23,077
—
2016
$798
6%
$23,077
—
2015
$753
100%
$23,077
—
2014
$377
-50%
$23,077
—
2013
$756
—
$23,077
—
Disclaimer: Historical tax information is derived from public records provided by the county offices. Information is not guaranteed and should be independently verified.
Estimate the Cost
Estimate the Cost for 5105 Nisbet Dr
5105 Nisbet Drive, Macon, GA 31206 (MLS# 10812834) is a Townhouse property with 2 bedrooms, 1 full bathroom and 1 partial bathroom. 5105 Nisbet Drive is currently listed for $65,500 and was received on July 25, 2026. Want to learn more about 5105 Nisbet Drive? Do you have questions about finding other Townhouse real estate for sale in Macon? You can browse all Macon real estate or contact a Coldwell Banker agent to request more information.