This is a carousel with tiles that activate property listing cards. Use the previous and next buttons to navigate.
1/1
$530,000
This is a carousel with tiles that activate property listing cards. Use the previous and next buttons to navigate.
1/1
Property Description
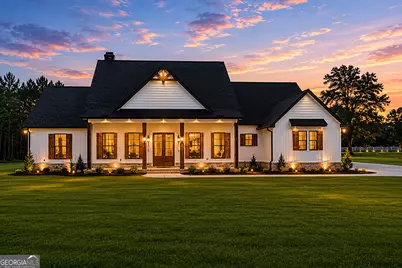
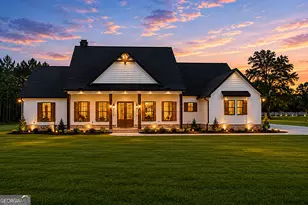
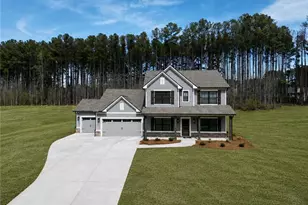
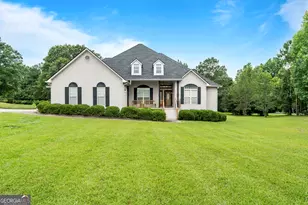
Welcome to the perfect blend of luxury, craftsmanship, and modern charm. Perfectly positioned on 1.75 acres, this stunning new construction home was thoughtfully designed with timeless finishes, exceptional attention to detail, and the kind of spaces that make everyday living feel extraordinary. From the moment you arrive, the striking exterior, cedar accents, expansive front porch, and beautifully designed architecture create an unforgettable first impression. Inside, you'll find soaring ceilings, 8-foot doors throughout, designer lighting, custom cabinetry, and an open-concept floor plan that seamlessly connects the heart of the home. The chef inspired kitchen is a true showpiece, featuring a large center island, quartz countertops, custom vent hood, abundant cabinetry, and premium finishes that make entertaining effortless. The spacious living and dining areas flow beautifully while maintaining a warm and inviting atmosphere. The thoughtfully designed layout offers a dedicated office space along with three bedrooms and two-and-a-half bathrooms on the main level, including a luxurious owner's suite; while the private upstairs bedroom and full bath create the perfect guest retreat, teen suite, or multi-generational living space. Step outside and discover one of the homes most impressive features, a covered outdoor living area complete with a stunning stone fireplace. The perfect space for football Saturdays, entertaining, or relaxing evenings overlooking your spacious backyard. The oversized garage offers exceptional flexibility with a dedicated additional bay perfect for a golf cart, ATV, workshop, fitness area, or extra storage. Combining luxury finishes, functional design, and the privacy of a 1.75-acre homesite, this home offers the rare opportunity to enjoy custom-home quality without the wait of building. Every detail has been carefully selected to create a home that is as beautiful as it is practical.This is more than a new construction home, it's a lifestyle curated just for you! Schedule your showing today and be sure to ask about our preferred lender incentives!
Full Property Details
Full Property Details for 5260 Hartley Bridge Rd
General
- Sold For: $530,000
- Taxes: $179 (25)
- Status: Closed
- Type: Single Family
- Source: GAMLS_Atlanta
- MLS ID: 10778249
- Added to Site: 79 day(s) ago
Interior
- Rooms/Areas: Laundry, Office
- Interior Features: Beamed Ceilings, High Ceilings, Master On Main Level, Separate Shower, Soaking Tub, Split Bedroom Plan, Walk-In Closet(s)
- Fireplace: Yes
- Number of Fireplaces: 2
- Fireplace(s): Living Room, Outside, Living Room, Outside
- Appliances: Cooktop, Electric Water Heater, Microwave, Oven (Wall), Stainless Steel Appliance(s)
Rooms
Bathrooms
- Total Bathrooms: 4
- Full Bathrooms: 3
- Half Bathrooms: 1
- Upper Floor Baths: 1
- Upper - Full Baths: 1
- Main - Full Baths: 2
- Main - 1/2 Baths: 1
Bedrooms
- Total Bedrooms: 4
- Bedrooms Upper: 1
- Bedrooms-Up1: 1
- Bedrooms Main: 3
Other Rooms
- Kitchen: Kitchen Island, Pantry, Solid-Surface Counters
- Laundry: In Mud Room
Parking
- Parking Features: Attached, Garage, Garage Door Opener, Side/Rear Entrance
Location
- County: Bibb
- Driving Directions: I-75 N to exit 153, left onto Sardis Church Road, right on Barfield Road, home will be located on your right.
School Information
- Elementary School: Porter
- Middle School: Rutland
- High School: Rutland
Community
- Assoc. Fees Include: None
Heating & Cooling
- Cooling Type: Central Air
- Heating Type: Central
Utilities
- Water/Sewer: Septic Tank
Structural Information
- Architectural Style: Brick/Frame, Craftsman
- Construction Status: New Construction
- Basement Desc.: None
- Roof: Composition
- Stories/Levels: One and One Half
- Living Area: 2,683 Sq. Ft.
- Finished Total: 2,683 Sq. Ft.
- Finished Above Grnd: 2,683 Sq. Ft.
- Year Built: 2026
Lot Features
- Lot Size (Acres): 1.75
- Lot Size Range: 1.75
- Lot Size Source: Public Records
- Lot Description: Level, Open Lot
Financial Considerations
- Tax Amount: $179.23
- Tax Year: 25
Listing Courtesy of: Southern Classic Realtors
Sold by Virtual Properties Realty.com

Get Pre-Approved Today
Schools
Schools serving 5260 Hartley Bridge Rd
School District:Bibb County School District
| Name | Grades | Distance |
|---|---|---|
Porter Elementary School 5802 School Road, Macon, GA 31216 | PK-5 | 2.8 mi |
Rutland Middle School 6260 Skipper Road, Macon, GA 31216 | 6-8 | 1.4 mi |
Rutland High School 6250 Skipper Road, Macon, GA 31216 | 9-12 | 1.5 mi |
Disclaimer:
School attendance boundaries provided by ATTOM Data Solutions and are for reference only. Contact the school directly to verify enrollment eligibility.
Price & Sales History for 5260 Hartley Bridge Rd
Date
Details
Price
Change
Source
7/22/2026
Sold
$530,000
—
MLS
6/04/2026
Listed
$530,000
—
MLS
Disclaimer: Historical sales information is derived from public records provided by the county offices. Information is not guaranteed and should be independently verified.
Home Warranty : Included
5260 Hartley Bridge Road, Macon, GA 31216 (MLS# 10778249) is a Single Family property that was sold at $530,000 on July 22, 2026. Want to learn more about 5260 Hartley Bridge Road? Do you have questions about finding other Single Family real estate for sale in Macon? You can browse all Macon real estate or contact a Coldwell Banker agent to request more information.