This is a carousel with tiles that activate property listing cards. Use the previous and next buttons to navigate.
1/1
$393,000
This is a carousel with tiles that activate property listing cards. Use the previous and next buttons to navigate.
1/1
Property Description
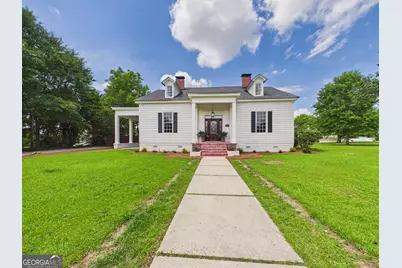
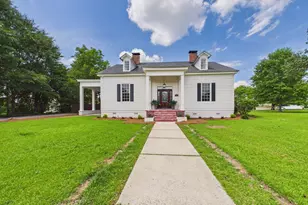
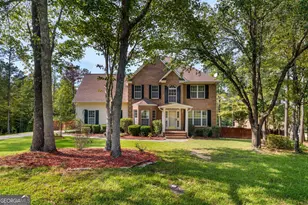
Welcome to one of the most remarkable homes in Middle Georgia. Known as the historic Governor Charles McDonald Plantation Home, this extraordinary residence has been thoughtfully restored to preserve its timeless character while introducing the modern finishes today's buyers dream about. From the moment you arrive, the circular driveway, mature landscaping, and stately presence set the tone. Step inside to a grand foyer where original charm meets impeccable design. Rich refinished hardwood floors, soaring ceilings, five fireplaces, abundant natural light, and stunning architectural details create a home unlike anything else on the market. The main-level primary suite feels like a private retreat with a beautifully redesigned spa-inspired bath featuring dual vanities and an oversized walk-in shower built for two. Every finish throughout the home was carefully selected to complement its historic character while delivering luxury and comfort. Designed for gathering, the oversized dining room is anchored by its own fireplace and statement lighting, flowing effortlessly into a cozy breakfast nook and a truly show-stopping kitchen. Complete with a massive island, extensive cabinetry, open shelving, beautiful lighting, and a preserved brick fireplace, this space was made for entertaining. Additional living spaces offer endless flexibility for a home office, playroom, media room, or second den. The updated mudroom leads to multiple outdoor living areas, including a screened porch overlooking the backyard oasis. Outside, you'll find everything you've been looking for-a sparkling pool, fenced yard, grilling patio, expansive corner lot, and plenty of space to relax and entertain. Upstairs offers two additional bedrooms, another full bath, generous closet space, and a versatile bonus room. And the location? Just minutes from Lake Tobesofkee. Enjoy exclusive neighborhood access to fishing, boating, and a private launch area, with quick access by water to Fish N' Pig, Sandy Beach, and all the recreation the lake has to offer.
Full Property Details
Full Property Details for 6309 Mansion Dr
General
- Sold For: $393,000
- HOA FEE: $100
- Taxes: $2,323 (25)
- Status: Closed
- Type: Single Family
- Source: GAMLS_Atlanta
- MLS ID: 10779157
- Added to Site: 79 day(s) ago
Interior
- Rooms/Areas: Bonus Room, Family Room, Foyer
- Interior Features: Bookcases, Double Vanity, High Ceilings, Master On Main Level, Split Bedroom Plan, Two Story Foyer, Vaulted Ceiling(s), Walk-In Closet(s)
- Fireplace: Yes
- Number of Fireplaces: 5
- Appliances: Dishwasher, Oven/Range (Combo)
Rooms
Bathrooms
- Total Bathrooms: 3
- Full Bathrooms: 2
- Half Bathrooms: 1
- Upper Floor Baths: 1
- Upper - Full Baths: 1
- Main - Full Baths: 1
- Main - 1/2 Baths: 1
Bedrooms
- Total Bedrooms: 3
- Bedrooms Upper: 2
- Bedrooms-Up1: 2
- Bedrooms Main: 1
Other Rooms
- Laundry: In Mud Room
Parking
- Parking Features: Carport, Parking Pad
Location
- County: Bibb
- Driving Directions: From Pineworth Road, turn onto Governor's Mansion Drive and continue into the Pineworth neighborhood. Follow Governor's Mansion Drive to Mansion Drive, where 6309 Mansion Drive will be located.
School Information
- Elementary School: Heritage
- Middle School: Weaver
- High School: Westside
Community
- Assoc. Fees Include: Maintenance Grounds
Heating & Cooling
- Cooling Type: Central Air
- Heating Type: Central
Utilities
- Water/Sewer: Public Sewer
Structural Information
- Architectural Style: Colonial
- Construction Status: Resale
- Basement Desc.: Crawl Space
- Roof: Composition
- Stories/Levels: Two
- Living Area: 3,453 Sq. Ft.
- Finished Total: 3,453 Sq. Ft.
- Finished Above Grnd: 3,453 Sq. Ft.
- Year Built: 1860
Lot Features
- Lot Size (Acres): 0.74
- Lot Size Range: .74
- Lot Size Source: Public Records
- Lot Description: Corner Lot, Level
Financial Considerations
- Association Fee: Yes
- Association Fee: $100
- Tax Amount: $2,323.3
- Tax Year: 25
Listing Courtesy of: Southern Classic Realtors
Sold by Non-Mls Company

Get Pre-Approved Today
Schools
Schools serving 6309 Mansion Dr
School District:Bibb County School District
| Name | Grades | Distance |
|---|---|---|
Heritage Elementary School, Macon, GA 6050 Thomaston Road, Macon, GA 31220 | PK-5 | 1.6 mi |
Weaver Middle School 2570 Heath Road, Macon, GA 31206 | 6-8 | 1.3 mi |
Westside High School, Macon, GA 2851 Heath Road, Macon, GA 31206 | 9-12 | 0.9 mi |
Disclaimer:
School attendance boundaries provided by ATTOM Data Solutions and are for reference only. Contact the school directly to verify enrollment eligibility.
Price & Sales History for 6309 Mansion Dr
Date
Details
Price
Change
Source
7/09/2026
Sold
$393,000
0.8%
MLS
6/04/2026
Listed
$389,900
—
MLS
Disclaimer: Historical sales information is derived from public records provided by the county offices. Information is not guaranteed and should be independently verified.
6309 Mansion Drive, Macon, GA 31216 (MLS# 10779157) is a Single Family property that was sold at $393,000 on July 09, 2026. Want to learn more about 6309 Mansion Drive? Do you have questions about finding other Single Family real estate for sale in Macon? You can browse all Macon real estate or contact a Coldwell Banker agent to request more information.