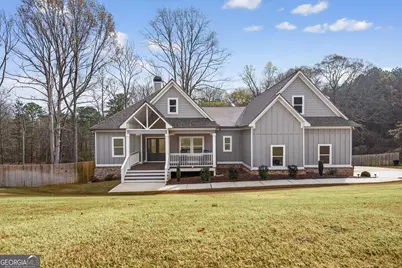
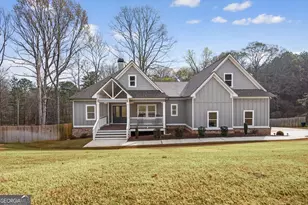
This is a carousel with tiles that activate property listing cards. Use the previous and next buttons to navigate.
1/1
$439,900
This is a carousel with tiles that activate property listing cards. Use the previous and next buttons to navigate.
1/1
Property Description
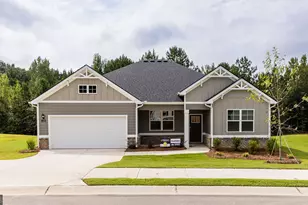
Built in 2023, this thoughtfully designed ranch blends modern style with everyday comfort in a layout that just makes sense. Step inside to an open concept floor plan where the main living areas feature durable LVP flooring and an easy, natural flow from room to room. The living room serves as the heart of the home, highlighted by a brick wood-burning fireplace with built-in shelving to the right-perfect for books, decor, or family photos. A sliding door opens directly onto the covered back deck, creating an effortless transition to outdoor living. The kitchen is both spacious and stylish, featuring sleek cabinetry, modern appliances, and a large island with a breakfast bar that comfortably seats three. A classic subway tile backsplash adds a clean, timeless touch, while the dedicated coffee bar area and walk-in pantry with built-in shelving provide extra convenience and storage. The primary suite offers a relaxing retreat with trey ceilings and recessed lighting, along with a stunning ensuite bathroom designed to impress. Enjoy a stand-alone soaking tub, separate tiled shower with built-in seating, double vanities, and a massive walk-in closet that conveniently connects directly to the laundry room. Two additional bedrooms share a full bathroom, offering plenty of space for family, guests, or a home office. Upstairs, an expandable attic space provides an excellent opportunity to add additional living space, a bonus room, or a guest suite. Out back, the fenced yard is incredibly spacious and ready for pets, play, or entertaining. All of this in a prime location less than six miles from the charm, dining, and shopping in the heart of downtown Madison. Home is being sold furnished including TVs.
Full Property Details
Full Property Details for 1021 Windsor Creek Dr
General
- Sold For: $439,900
- Taxes: $3,740 (2024)
- Status: Closed
- Type: Single Family
- Source: GAMLS_Atlanta
- MLS ID: 10708409
- Added to Site: 87 day(s) ago
Interior
- Rooms/Areas: Laundry
- Interior Features: Expandable Attic, Bookcases, Double Vanity, High Ceilings, Master On Main Level, Separate Shower, Soaking Tub, Split Bedroom Plan, Tile Bath, Tray Ceiling(s), Walk-In Closet(s)
- Fireplace: Yes
- Number of Fireplaces: 1
- Fireplace(s): Living Room, Masonry, Living Room, Masonry
- Appliances: Dishwasher, Microwave, Oven/Range (Combo), Stainless Steel Appliance(s)
Rooms
Bathrooms
- Total Bathrooms: 2
- Full Bathrooms: 2
- Main - Full Baths: 2
Bedrooms
- Total Bedrooms: 3
- Bedrooms Main: 3
Other Rooms
- Kitchen: Breakfast Bar, Kitchen Island, Solid-Surface Counters, Walk-In Pantry
- Laundry: In Hall, Other
Parking
- Parking Features: Attached, Garage
Location
- County: Morgan
- Driving Directions: Take Highway 44 to Carey Station. Turn left on Madison Road. Stay straight until you get to Windsor Creek Drive and turn right. Home will be the first home on the right.
School Information
- Elementary School: Other
- Middle School: Morgan
- High School: Morgan
Community
- Assoc. Fees Include: None
Heating & Cooling
- Cooling Type: Central Air
- Heating Type: Central
Utilities
- Water/Sewer: Public Sewer
Structural Information
- Architectural Style: Craftsman
- Construction Status: Resale
- Basement Desc.: None
- Roof: Composition
- Stories/Levels: Two
- Living Area: 2,119 Sq. Ft.
- Finished Total: 2,119 Sq. Ft.
- Finished Above Grnd: 2,119 Sq. Ft.
- Year Built: 2023
Lot Features
- Lot Size (Acres): 1.52
- Lot Size Range: 1.52
- Lot Size Source: Public Records
- Lot Description: Level, Sloped
Financial Considerations
- Association Fee: Yes
- Tax Amount: $3,740.31
- Tax Year: 2024
Disclosures and Reports
- Lot Number: 103
Listing Courtesy of: Keller Williams Lake Oconee
Sold by Coldwell Banker Upchurch Realty

Get Pre-Approved Today
Schools
Schools serving 1021 Windsor Creek Dr
School District:Morgan County School District
| Name | Grades | Distance |
|---|---|---|
Morgan County Elementary School 1640 Old Buckhead Road, Madison, GA 30650 | 3-5 | 3.2 mi |
Morgan County Primary School 993 East Avenue, Madison, GA 30650 | PK-2 | 3.7 mi |
Morgan County Middle School 1201 College Drive, Madison, GA 30650 | 6-8 | 3.5 mi |
Morgan County Charter High School 1231 College Drive, Madison, GA 30650 | 9-12 | 3.4 mi |
Disclaimer:
School attendance boundaries provided by ATTOM Data Solutions and are for reference only. Contact the school directly to verify enrollment eligibility.
Price & Sales History for 1021 Windsor Creek Dr
Date
Details
Price
Change
Source
5/01/2026
Sold
$439,900
—
MLS
3/26/2026
Price Reduced
$439,900
-4.35%
MLS
3/03/2026
Listed
$459,900
—
MLS
Disclaimer: Historical sales information is derived from public records provided by the county offices. Information is not guaranteed and should be independently verified.
1021 Windsor Creek Drive, Madison, GA 30650 (MLS# 10708409) is a Single Family property that was sold at $439,900 on May 01, 2026. Want to learn more about 1021 Windsor Creek Drive? Do you have questions about finding other Single Family real estate for sale in Madison? You can browse all Madison real estate or contact a Coldwell Banker agent to request more information.