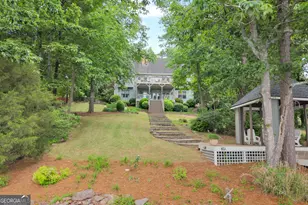
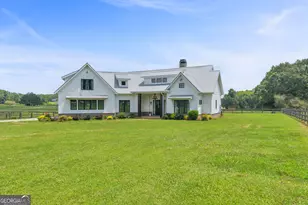
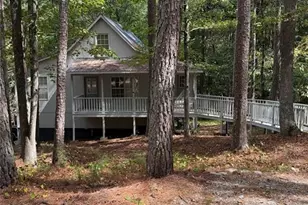
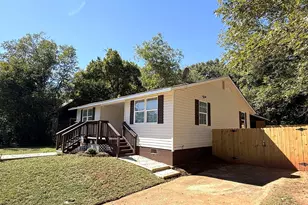
This is a carousel with tiles that activate property listing cards. Use the previous and next buttons to navigate.
1/1
$950,000
This is a carousel with tiles that activate property listing cards. Use the previous and next buttons to navigate.
1/1
Property Description
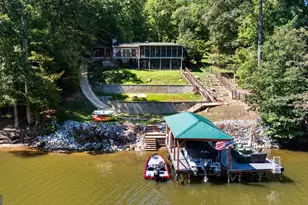
Experience the best of Jackson Lake living in this exceptional four-bedroom, three-bath lakefront retreat, thoughtfully rebuilt from the ground up in 2013 and designed for effortless enjoyment on and off the water. Nestled in a quiet deep water no-wake cove, this approximately 3200-square-foot home offers the perfect blend of rustic lake cabin charm and upscale modern finishes. Soaring A-frame vaulted ceilings, authentic hardwood beams, and an open-concept floor plan create a warm, inviting atmosphere that is ideal for entertaining family and friends. The spacious kitchen is beautifully appointed with marble countertops, a premium GE appliance package featuring double ovens and a convection cooktop, a built-in ice machine, soft-close cabinetry, and a generous walk-in pantry. A unique dual-sided fireplace provides cozy gathering spaces both inside the living room and on the outdoor porch. The main level features a luxurious primary suite complete with a walk-in closet and an oversized spa-inspired bath with a dual-head walk-in shower, along with two additional guest bedrooms, each large enough to accommodate king-size beds and offering ample closet space. Upstairs, an expansive recreation room provides exceptional flexibility with built-in full-size bunk beds, two queen beds, and sleeping accommodations for up to eight guests, making it the perfect retreat for children, extended family, or weekend visitors. Three HVAC systems ensure year-round comfort, while the included washer and dryer add everyday convenience. Outdoor living is just as impressive. Relax on the newly constructed large screened porch overlooking the lake, gather around the outdoor fireplace, or spend evenings around the fire pit by the water. The level, illuminated backyard is perfect for cornhole, games, and entertaining long after sunset, while the irrigated front lawn and expansive under-deck storage provide both beauty and practicality. At the shoreline, the refreshed stationary dock is ready for endless days on the lake with a finished roof interior, two boat slips each equipped with its own lift, a dedicated jet ski slip, approximately eight feet of water depth at the dock, and a seawall in excellent condition. Located in a protected no-wake cove, the property offers calm waters with easy access to the main lake. Additional features include a three-car garage with a convenient drive-through bay, a wraparound driveway for easy access, and a Georgia Power lease lot. For buyers seeking a true turnkey lake retreat, the home may be purchased furnished, with a 2013 Bryant 21-foot bow rider and a 2018 Yamaha jet ski also available separately
Full Property Details
Full Property Details for 1721 Long Piney Rd
General
- Sold For: $950,000
- Taxes: $4,681 (25)
- Status: Closed
- Type: Single Family
- Source: GAMLS_Atlanta
- MLS ID: 10803819
- Added to Site: 46 day(s) ago
Interior
- Rooms/Areas: Bonus Room, Family Room, Laundry
- Interior Features: Beamed Ceilings, Bookcases, Double Vanity, Master On Main Level, Tile Bath, Vaulted Ceiling(s), Walk-In Closet(s)
- Fireplace: Yes
- Number of Fireplaces: 2
- Fireplace(s): Family Room, Family Room
- Appliances: Convection Oven, Cooktop, Dishwasher, Double Oven, Dryer, Electric Water Heater, Ice Maker, Washer
Rooms
Bathrooms
- Total Bathrooms: 3
- Full Bathrooms: 3
- Upper Floor Baths: 1
- Upper - Full Baths: 1
- Main - Full Baths: 2
Bedrooms
- Total Bedrooms: 4
- Bedrooms Upper: 1
- Bedrooms-Up1: 1
- Bedrooms Main: 3
Other Rooms
- Laundry: Common Area
Parking
- Parking Features: Attached, Garage
Location
- County: Jasper
- Driving Directions: GPS
School Information
- Elementary School: Jasper Elementary
- Middle School: Jasper
- High School: Jasper
Community
- Assoc. Fees Include: Other
Heating & Cooling
- Cooling Type: Central Air
- Heating Type: Central
Utilities
- Water/Sewer: Septic Tank
Structural Information
- Architectural Style: A-Frame
- Construction Status: Updated/Remodeled
- Basement Desc.: Unfinished
- Roof: Composition
- Stories/Levels: Two
- Living Area: 3,200 Sq. Ft.
- Finished Total: 3,200 Sq. Ft.
- Finished Above Grnd: 3,200 Sq. Ft.
- Year Built: 1996
Lot Features
- Property View: Lake
- Lot Size (Acres): 0.5
- Lot Size Range: .5
- Lot Size Source: Public Records
- Land Lease Avail: Yes
- Lot Description: Level, Sloped
Water Features
- Water Front Name: JACKSON LAKE
Financial Considerations
- Tax Amount: $4,681.12
- Tax Year: 25
Listing Courtesy of: Lake Homes Realty LLC
Sold by BHHS Georgia Properties

Get Pre-Approved Today
Schools
Schools serving 1721 Long Piney Rd
School District:Jasper County School District
| Name | Grades | Distance |
|---|---|---|
Washington Park Elementary School 721 Georgia 212, Monticello, GA 31064 | 3-5 | 9.2 mi |
Jasper County Primary School 495 Georgia 212, Monticello, GA 31064 | PK-2 | 9.4 mi |
Jasper County Middle School 1289 College Street, Monticello, GA 31064 | 6-8 | 9.5 mi |
Jasper County High School 14477 State Highway 11, Monticello, GA 31064 | 9-12 | 7.5 mi |
Disclaimer:
School attendance boundaries provided by ATTOM Data Solutions and are for reference only. Contact the school directly to verify enrollment eligibility.
Price & Sales History for 1721 Long Piney Rd
Date
Details
Price
Change
Source
8/13/2026
Sold
$950,000
-4.52%
MLS
7/11/2026
Listed
$995,000
—
MLS
Disclaimer: Historical sales information is derived from public records provided by the county offices. Information is not guaranteed and should be independently verified.
1721 Long Piney Road, Mansfield, GA 30055 (MLS# 10803819) is a Single Family property that was sold at $950,000 on August 13, 2026. Want to learn more about 1721 Long Piney Road? Do you have questions about finding other Single Family real estate for sale in Mansfield? You can browse all Mansfield real estate or contact a Coldwell Banker agent to request more information.