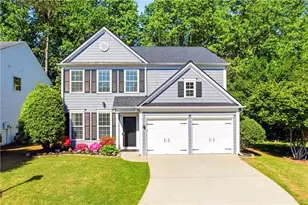
This is a carousel with tiles that activate property listing cards. Use the previous and next buttons to navigate.
1/1
$189,000
This is a carousel with tiles that activate property listing cards. Use the previous and next buttons to navigate.
1/1
Property Description
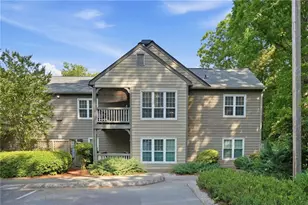
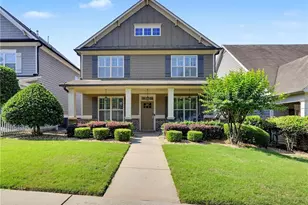

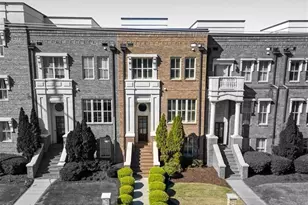
This freshly painted spacious end unit was updated in 2018. The main floor consists of a white galley-style kitchen, living room open to a dining room, half bathroom, and laundry room. Second floor consists of the Primary Bedroom with two closets, guest bedroom, and full bathroom. Outside there is a large, fenced backyard, spacious patio and utility room. There are two dedicated parking spaces in front of the townhouse. Amenities include swimming pool, tennis court and club house. Great Marietta city location - close to area shopping and restaurants! New windows installed in 2014.
Full Property Details
Full Property Details for 1077 New Haven Dr SW
General
- Sold For: $189,000
- HOA FEE: $4,200
- Taxes: $2,554 (2025)
- Status: Closed
- Type: Condo
- Source: GAMLS_Atlanta
- MLS ID: 10733345
- Added to Site: 43 day(s) ago
Interior
- Rooms/Areas: Other
- Interior Features: Other
- Fireplace: Yes
- Number of Fireplaces: 1
- Fireplace(s): Factory Built, Living Room, Factory-Built, Living Room
- Appliances: Dishwasher, Disposal, Electric Water Heater, Refrigerator
Rooms
Bathrooms
- Total Bathrooms: 2
- Full Bathrooms: 1
- Half Bathrooms: 1
- Upper Floor Baths: 1
- Upper - Full Baths: 1
- Main - 1/2 Baths: 1
Bedrooms
- Total Bedrooms: 2
- Bedrooms Upper: 2
- Bedrooms-Up1: 2
Other Rooms
- Kitchen: Pantry
- Laundry: Other
Additional Information
- Shared Pool: Yes
Parking
- Parking Features: Assigned
Location
- County: Cobb
- Driving Directions: From Marietta Square - West on Whitlock to Right on New Haven. 1077 is near the end of New Haven on the left.
School Information
- Elementary School: Burruss
- Middle School: Marietta
- High School: Marietta
Community
- Assoc. Fees Include: Other
Heating & Cooling
- Cooling Type: Ceiling Fan(s), Central Air
- Heating Type: Central, Electric
Utilities
- Water/Sewer: Public Sewer
Structural Information
- Architectural Style: Traditional
- Construction Status: Resale
- Basement Desc.: None
- Roof: Composition
- Stories/Levels: Two
- Living Area: 1,120 Sq. Ft.
- Finished Total: 1,120 Sq. Ft.
- Finished Above Grnd: 1,120 Sq. Ft.
- Year Built: 1973
Lot Features
- Lot Size (Acres): 0.015
- Lot Size Range: .015
- Lot Size Source: Public Records
- Lot Description: Corner Lot
Water Features
- Water Front Name: None
Financial Considerations
- Association Fee: Yes
- Association Fee: $4,200
- Tax Amount: $2,554
- Tax Year: 2025
Disclosures and Reports
- Section: 2
- Lot Number: 325
- Block/Lot/Section: 2
Listing Courtesy of: Ansley RE|Christie's Int'l RE
Sold by GA Classic Realty

Get Pre-Approved Today
Schools
Schools serving 1077 New Haven Dr SW
School District:Marietta City School District
| Name | Grades | Distance |
|---|---|---|
Burruss Elementary School 325 Manning Road Southwest, Marietta, GA 30064 | K-5 | 0.7 mi |
Marietta 6th Grade School 340 Aviation Road Southeast, Marietta, GA 30060 | 6- | 3.3 mi |
Marietta Middle School 121 Winn Street Northwest, Marietta, GA 30064 | 7-8 | 1.4 mi |
Marietta High School 1171 Whitlock Avenue Southwest, Marietta, GA 30064 | 9-12 | 0.4 mi |
Disclaimer:
School attendance boundaries provided by ATTOM Data Solutions and are for reference only. Contact the school directly to verify enrollment eligibility.
Price & Sales History for 1077 New Haven Dr SW
Date
Details
Price
Change
Source
5/20/2026
Sold
$189,000
-3.08%
MLS
4/15/2026
Listed
$195,000
—
MLS
Disclaimer: Historical sales information is derived from public records provided by the county offices. Information is not guaranteed and should be independently verified.
1077 New Haven Drive SW, Marietta, GA 30064 (MLS# 10733345) is a Condo property that was sold at $189,000 on May 20, 2026. Want to learn more about 1077 New Haven Drive SW? Do you have questions about finding other Condo real estate for sale in Marietta? You can browse all Marietta real estate or contact a Coldwell Banker agent to request more information.