This is a carousel with tiles that activate property listing cards. Use the previous and next buttons to navigate.
1/3
$745,000 Coming Soon
This is a carousel with tiles that activate property listing cards. Use the previous and next buttons to navigate.
1/3
Property Description
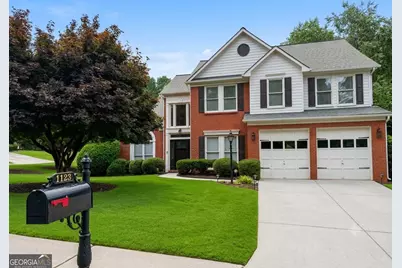
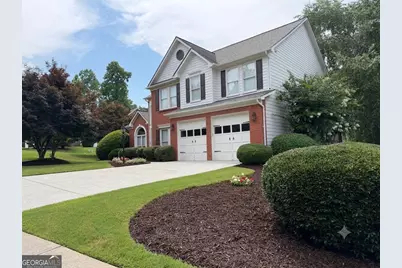
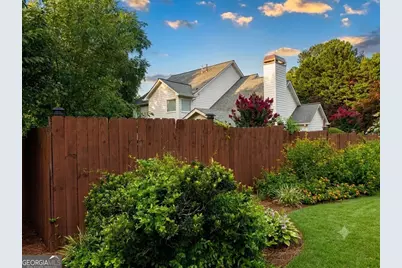
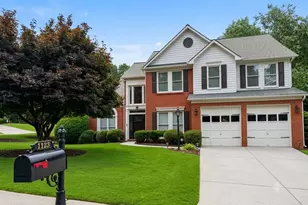
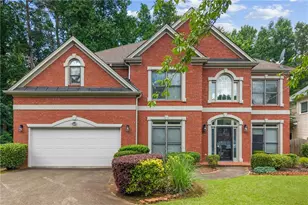
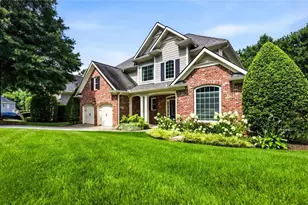
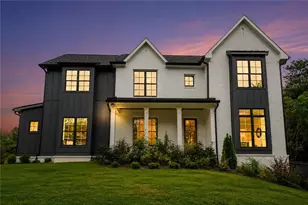
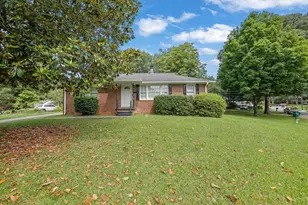
Welcome to this upgraded, turn-key offering a 4-bedroom, 3-full-bathroom layout in the highly coveted Walton High School district. Beyond the top-tier schools, this home offers an unmatched East Cobb lifestyle-situated just minutes from the premier shopping and dining at Merchants Walk and The Avenue, with seamless access to the scenic trails and recreation at Fullers Park and East Cobb Park. From the freshly manicured curb appeal to the premium custom entry door, this residence delivers an uncompromised blend of elegance and function. Step inside to an incredibly open layout flooded with ample natural sunlight, anchored by soaring vaulted ceilings in the main living room. The floor plan provides flexibility, featuring a dedicated formal dining room for entertaining, alongside a separate formal living space that perfectly doubles as a spacious executive home office. Hardwood floors span the entire interior-with absolutely zero carpet anywhere. The expansive kitchen serves as the heart of the home, beautifully appointed with premium granite countertops, a large center island with ample bar seating, and a bright breakfast nook. Truly setting this property apart is the highly requested guest bedroom and full bathroom located on the main level-an invaluable feature for long-term guests, multi-generational living, or a secondary workspace. Upstairs, the primary suite serves as a private retreat, boasting a fully renovated, spa-inspired en-suite bath wrapped in exquisite marble tile work. The comfortable, relaxed living experience extends effortlessly outdoors. A light-filled, wood-paneled sunroom serves as a flexible four-season oasis, opening directly onto a covered deck with a structural roof and ceiling fan. This "outdoor living room" overlooks a gently sloping, beautifully landscaped backyard completely enclosed by a wooden privacy fence, creating a safe, private backdrop for weekend entertaining and relaxation. Finding a completely carpet-free, sun-drenched home with a main-level guest suite and custom outdoor living in the East Side/Dodgen/Walton cluster is exceptionally rare.
Full Property Details
Full Property Details for 1123 Sadlers Way
General
- Price: $745,000
- Taxes: $5,019 (2025)
- Status: Coming Soon
- Type: Single Family
- Source: GAMLS_Atlanta
- MLS ID: 10803156
- Updated: 7/10/2026
- Added to Site: 3 day(s) ago
- Expected Market Date: 7/23/2026
Interior
- Rooms/Areas: Other
- Interior Features: Other
- Fireplace: Yes
- Number of Fireplaces: 1
- Fireplace(s): Family Room, Gas Log, Family Room, Gas Log
- Appliances: Dishwasher, Disposal, Dryer, Gas Water Heater, Refrigerator, Washer
Rooms
Bathrooms
- Total Bathrooms: 3
- Full Bathrooms: 3
- Upper Floor Baths: 2
- Upper - Full Baths: 2
- Main - Full Baths: 1
Bedrooms
- Total Bedrooms: 4
- Bedrooms Upper: 3
- Bedrooms-Up1: 3
- Bedrooms Main: 1
Other Rooms
- Kitchen: Breakfast Bar, Breakfast Room, Kitchen Island, Pantry
- Laundry: Upper Level
Exterior
- Exterior Features: Garden
Parking
- Parking Features: Attached, Garage
Location
- County: Cobb
- Driving Directions: GPS friendly.
School Information
- Elementary School: East Side
- Middle School: Dodgen
- High School: Walton
Community
- Assoc. Fees Include: Other
Heating & Cooling
- Cooling Type: Central Air
- Heating Type: Central, Natural Gas
Utilities
- Water/Sewer: Public Sewer
Structural Information
- Architectural Style: Brick Front, Traditional
- Construction Status: Resale
- Basement Desc.: None
- Roof: Composition
- Stories/Levels: Two
- Living Area: 2,660 Sq. Ft.
- Finished Total: 2,660 Sq. Ft.
- Finished Above Grnd: 2,660 Sq. Ft.
- Year Built: 1996
Lot Features
- Lot Size (Acres): 0.198
- Lot Size Range: .198
- Lot Size Source: Public Records
- Lot Description: Corner Lot, Private
Water Features
- Water Front Name: NONE
Financial Considerations
- Association Fee: Yes
- Tax Amount: $5,019
- Tax Year: 2025
Listing Courtesy of: Simply List

Get Pre-Approved Today
Schools
Schools serving 1123 Sadlers Way
School District:Cobb County School District
| Name | Grades | Distance |
|---|---|---|
East Side Elementary School 3850 Roswell Road, Marietta, GA 30062 | K-5 | 0.4 mi |
Dodgen Middle School 1725 Bill Murdock Road, Marietta, GA 30062 | 6-8 | 0.9 mi |
Walton High School 1590 Bill Murdock Road, Marietta, GA 30062 | 9-12 | 0.9 mi |
Disclaimer:
School attendance boundaries provided by ATTOM Data Solutions and are for reference only. Contact the school directly to verify enrollment eligibility.
Price & Sales History for 1123 Sadlers Way
Date
Details
Price
Change
Source
7/10/2026
Listed
$745,000
101.35%
MLS
12/28/2015
Sold
$370,000
—
Public Record
Disclaimer: Historical sales information is derived from public records provided by the county offices. Information is not guaranteed and should be independently verified.
Tax History
Tax History for 1123 Sadlers Way
Year
Property Taxes
Change
Tax Assessment
Change
2025
$5,019
12%
$185,232
-53%
2023
$4,480
—
$394,080
113%
2023
$4,480
-11%
$185,232
—
2022
$5,058
6%
$185,232
7%
2021
$4,775
—
$172,320
—
2019
$4,775
—
$172,320
—
2018
$4,775
20%
$172,320
17%
2017
$3,993
—
$147,800
—
2016
$3,994
3%
$147,800
-2%
2015
$3,885
19%
$150,904
24%
2014
$3,253
-1%
$121,444
—
2013
$3,278
—
$121,444
—
Disclaimer: Historical tax information is derived from public records provided by the county offices. Information is not guaranteed and should be independently verified.
Estimate the Cost
Estimate the Cost for 1123 Sadlers Way
1123 Sadlers Way, Marietta, GA 30068 (MLS# 10803156) is a Single Family property with 4 bedrooms and 3 full bathrooms. 1123 Sadlers Way is currently listed for $745,000 and was received on July 10, 2026. Want to learn more about 1123 Sadlers Way? Do you have questions about finding other Single Family real estate for sale in Marietta? You can browse all Marietta real estate or contact a Coldwell Banker agent to request more information.