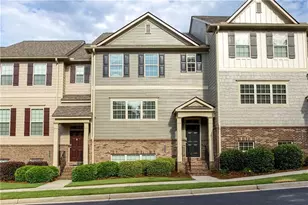
This is a carousel with tiles that activate property listing cards. Use the previous and next buttons to navigate.
1/1
$634,900
This is a carousel with tiles that activate property listing cards. Use the previous and next buttons to navigate.
1/1
Property Description
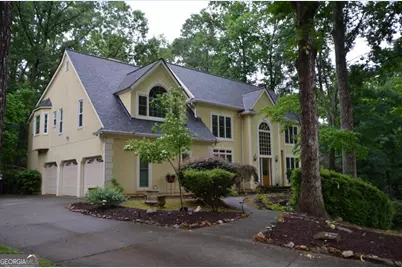
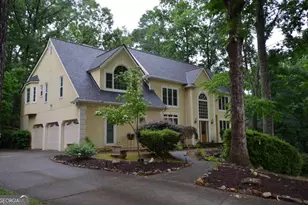
Welcome to 1155 Charlton Trace, a Spacious and Beautifully Maintained home Nestled in the highly sought-after Charlton Forge Community with Large Lots, Rolling Hills and Beautiful Trees. This home is situated on a Cul-de-sac lot with a Private Park like setting. Every room in this home is Large! From the moment you enter through the gorgeous Leaded Glass front door, this Spacious Home welcomes you to feel the warmth of a Nature Lover's Paradise. To your right you are greeted by the raised living room with columns and fabulous trim, it flows into the 2-story Great room with warm fireplace and huge built-in Cabinets with beautiful trim detail. There are many windows overlooking the wooded paradise. The Great room leads you past the updated 1/2 bath, coat closet, and further into the Huge Updated Kitchen that has it all, including Granite Counters, Newer Stainless Appliances, Updated lighting and an abundance of cabinetry, it also includes a walk-in pantry. The spacious Breakfast area has an abundance or Windows overlooking the full-length rear deck. Through the Kitchen is a Dining Room for your full set of furniture! The updated and enlarged deck would be Great to Enjoy your morning Coffee taking in all Mother Nature has to offer, deer, turkeys, squirrels and birds, Or invite Family and Friends for that holiday Barbecue! The Bright, large Laundry with many cabinets is adjacent the kitchen and leads out to the Huge 3-car Garage, with a room size workshop off the garage! Just off the Kitchen and Great room is a Bright Sunroom full of windows to sit and watch the wild turkey and deer wander in the back yard. The Yard features paths for you to enjoy all the flora and fauna. Back inside, travel up the ornate staircase to the 2nd floor featuring The Enormous Primary Suite that is endless, from the warm 2 -sided Fireplace, to the two closets, enjoy a novel in the cozy sitting area. Enter the Luxurious updated bath featuring the other side of the warm fireplace, a 4-foot shower with frameless glass enclosure, Gaze out the window while you enjoy the romantic soaking tub, plenty of countertop space to share with the dual sinks to die for. The Main Closet runs the entire length of the Bath and has 2 entry doors for convenience. Down the hall are 3 large secondary bedrooms, with ample closet space. Next, it's Down to the terrace level and Wow it is finished with a comfortable and inviting Sitting room. abundance or windows with incredible daylight and views. There is a breakfast bar overlooking a Media/Game Room, Great for those Sports events or just a family gathering. There is Bar/Kitchen area for convenience. In addition, there is a bedroom and updated tile bath with 5-foot shower and frameless glass enclosure. This is a Great Teen or In-law suite! The Den area features French doors to private rear patio. There are built-in cabinets to showcase your collection. Lastly there is a Craft or storage room too! This is One of a few homes in Charlton Forge with a Deep, true 3 car garage, with plenty of storage space. Home feature many updates to include a 1-year-old roof. Charlton Forge is located in the desirable Hickory Hills Elementary and Marietta High School Districts and offers active Swim/Tennis, a Clubhouse, and Pickleball too! Only 3 miles to the Marietta Square with many dining and shopping Venues, Concerts in the Park, and many festivals every year! It's just a short drive to hike at Kennesaw Mountain National Park. This Oasis offers a rare combination of privacy, nature views, surrounded by mature trees and abundant wildlife, and close proximately to I75 and the Airport.
Full Property Details
Full Property Details for 1155 SW Charlton Trace SW
General
- Sold For: $634,900
- HOA FEE: $600
- Taxes: $799 (2025)
- Status: Closed
- Type: Single Family
- Source: GAMLS_Atlanta
- MLS ID: 10771065
- Added to Site: 49 day(s) ago
Interior
- Rooms/Areas: Bonus Room, Foyer, Laundry, Library, Sun Room
- Interior Features: Bookcases, Central Vacuum, Double Vanity, Separate Shower, Tile Bath, Tray Ceiling(s), Walk-In Closet(s)
- Fireplace: Yes
- Number of Fireplaces: 3
- Fireplace(s): Factory Built, Family Room, Living Room, Master Bedroom, Factory-Built, Family Room, Living Room, Master Bedroom
- Appliances: Dishwasher, Disposal, Double Oven, Gas Water Heater, Microwave, Oven (Wall), Refrigerator, Stainless Steel Appliance(s)
Rooms
Bathrooms
- Total Bathrooms: 4
- Full Bathrooms: 3
- Half Bathrooms: 1
- Upper Floor Baths: 2
- Upper - Full Baths: 2
- Main - 1/2 Baths: 1
- Lower - Full Baths: 1
Bedrooms
- Total Bedrooms: 5
- Bedrooms Upper: 4
- Bedrooms Lower: 1
- Bedrooms-Up1: 4
- Bedrooms-Dn1: 1
Other Rooms
- Kitchen: Breakfast Area, Breakfast Bar, Breakfast Room, Kitchen Island, Pantry, Walk-In Pantry
- Laundry: In Kitchen, In Mud Room
Additional Information
- Shared Pool: Yes
- Tennis: Yes
Exterior
- Exterior Features: Garden
Parking
- Parking Features: Garage, Garage Door Opener, Kitchen Level, Side/Rear Entrance
Location
- County: Cobb
- Driving Directions: Powder Springs Road from Downtown Marietta, Right on Chestnut Hills, Left into community. Home is at end of Cul-de-sac.
School Information
- Elementary School: Hickory Hills
- Middle School: Marietta
- High School: Marietta
Community
- Assoc. Fees Include: Swimming
Heating & Cooling
- Cooling Type: Ceiling Fan(s), Central Air, Zoned
- Heating Type: Central, Forced Air, Natural Gas, Zoned
Utilities
- Water/Sewer: Public Sewer
Structural Information
- Architectural Style: Traditional
- Construction Status: Resale
- Basement: Yes
- Basement Desc.: Finished Bath, Daylight, Exterior Entry, Full, Interior Entry
- Roof: Composition
- Stories/Levels: Two
- Year Built: 1989
Lot Features
- Lot Size (Acres): 0.443
- Lot Size Range: .443
- Lot Size Source: Public Records
- Lot Description: Cul-De-Sac, Private
Water Features
- Water Front Name: NONE
Financial Considerations
- Association Fee: Yes
- Association Fee: $600
- Tax Amount: $799
- Tax Year: 2025
Disclosures and Reports
- Lot Number: 19
Listing Courtesy of: RE/MAX Pure
Sold by Keller Williams Realty

Get Pre-Approved Today
Schools
Schools serving 1155 SW Charlton Trace SW
School District:Marietta City School District
| Name | Grades | Distance |
|---|---|---|
Hickory Hills Elementary School 500 Redwood Drive, Marietta, GA 30064 | K-5 | 1.3 mi |
Marietta 6th Grade School 340 Aviation Road Southeast, Marietta, GA 30060 | 6- | 3.5 mi |
Marietta Middle School 121 Winn Street Northwest, Marietta, GA 30064 | 7-8 | 2.3 mi |
Marietta High School 1171 Whitlock Avenue Southwest, Marietta, GA 30064 | 9-12 | 1.2 mi |
Disclaimer:
School attendance boundaries provided by ATTOM Data Solutions and are for reference only. Contact the school directly to verify enrollment eligibility.
Price & Sales History for 1155 SW Charlton Trace SW
Date
Details
Price
Change
Source
7/08/2026
Sold
$634,900
—
MLS
5/24/2026
Listed
$634,900
—
MLS
Disclaimer: Historical sales information is derived from public records provided by the county offices. Information is not guaranteed and should be independently verified.
1155 SW Charlton Trace SW, Marietta, GA 30064 (MLS# 10771065) is a Single Family property that was sold at $634,900 on July 08, 2026. Want to learn more about 1155 SW Charlton Trace SW? Do you have questions about finding other Single Family real estate for sale in Marietta? You can browse all Marietta real estate or contact a Coldwell Banker agent to request more information.