This is a carousel with tiles that activate property listing cards. Use the previous and next buttons to navigate.
1/9
$759,900 Coming Soon
This is a carousel with tiles that activate property listing cards. Use the previous and next buttons to navigate.
1/9
Property Description
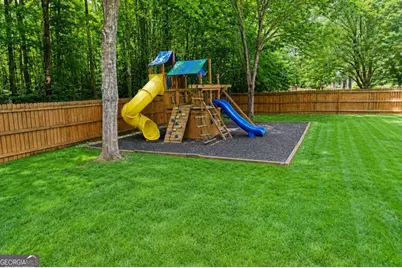
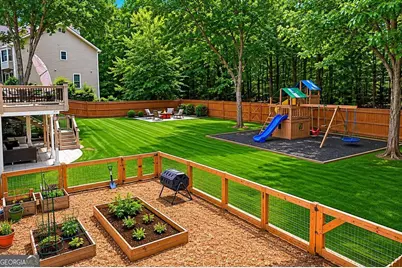
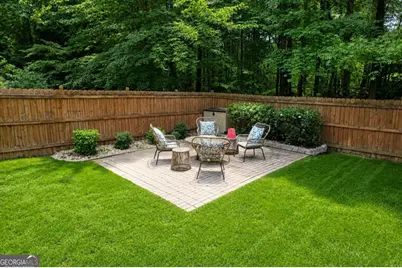
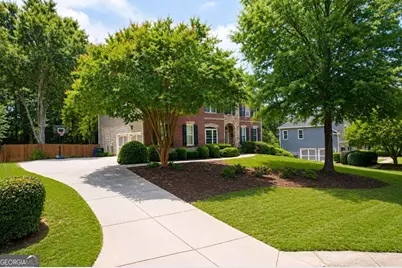
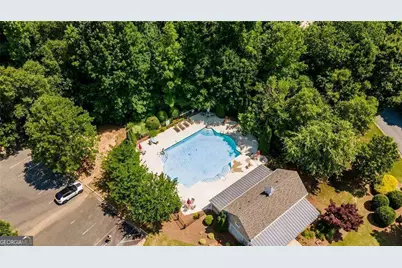
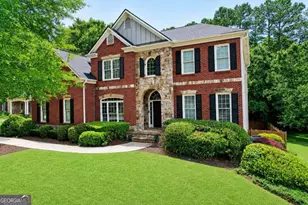
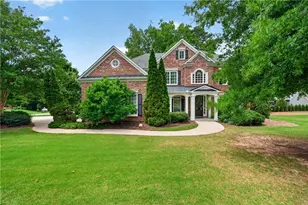
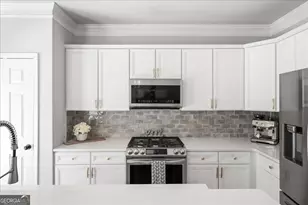
Command attention the moment you arrive at this cul de sac showpiece in coveted Lakefield Manor, where timeless brick and stone architecture sets the tone for a true estate lifestyle with 5 bedrooms, 4 baths, a guest suite on the main, an unfinished basement ready for your vision, and a gorgeous fenced, private backyard. A soaring two story entrance foyer pairs beautifully with recently refinished hardwood floors, leading into a versatile flex space ideal for a sophisticated home office, plus an elegant formal dining room framed by expansive windows and front yard views made for unforgettable holiday gatherings. The heart of the home is a light-filled living room with dramatic floor to ceiling windows, anchored by a striking stone fireplace and flanked by custom style built in bookshelves, flowing seamlessly into the casual dining area for everyday moments. The chef's kitchen is designed to impress with a large granite island, stylish backsplash, abundant cabinetry, stainless steel appliances, and a double oven for effortless entertaining. Upstairs, retreat to an oversized primary suite with tray ceiling, abundant windows, and a spa worthy bath featuring dual vanities, a separate tub and shower, and an exceptional walk in closet, while secondary bedrooms include one with an ensuite and two connected by a Jack and Jill bath, all with generous walk in closets. An expansive 1,190-square-foot unfinished basement presents a rare opportunity to create a truly bespoke retreat tailored to your lifestyle. Envision a sophisticated media lounge, a private cocktail bar, a state-of-the-art fitness studio, a billiards room, or an elegant in-law suite complete with its own kitchen. With endless possibilities and abundant space, this lower level is ready to be transformed into whatever you desire. Step outside to your brand new deck (2025) overlooking a backyard that feels like your own private park with a playset, and plenty of room for kids and furry friends to run free. Enjoy a vibrant, resort style community with two pools, tennis courts, a stocked fishing lake, walking trails, playground and seasonal community events , plus easy access to Marietta Square for fine dining, boutique shopping, and weekend concerts.
Full Property Details
Full Property Details for 1211 Bonshaw Trail
General
- Price: $759,900
- HOA FEE: $888
- Taxes: $6,111 (2025)
- Status: Coming Soon
- Type: Single Family
- Source: GAMLS_Atlanta
- MLS ID: 10773230
- Updated: 5/28/2026
- Added to Site: 1 day(s) ago
- Expected Market Date: 6/18/2026
Interior
- Rooms/Areas: Bonus Room, Laundry, Media Room, Office
- Interior Features: Bookcases, Double Vanity, High Ceilings, Pull-Down Attic Stairs, Rear Stairs, Split Bedroom Plan, Tray Ceiling(s), Walk-In Closet(s)
- Fireplace: Yes
- Number of Fireplaces: 1
- Fireplace(s): Factory Built, Gas Log, Gas Starter, Living Room, Factory-Built, Gas Log, Gas Starter, Living Room
- Appliances: Dishwasher, Disposal, Double Oven, Dryer, Gas Water Heater, Microwave, Refrigerator, Washer
Rooms
Bathrooms
- Total Bathrooms: 4
- Full Bathrooms: 4
- Upper Floor Baths: 3
- Upper - Full Baths: 3
- Main - Full Baths: 1
Bedrooms
- Total Bedrooms: 5
- Bedrooms Upper: 4
- Bedrooms-Up1: 4
- Bedrooms Main: 1
Other Rooms
- Kitchen: Breakfast Area, Breakfast Room, Kitchen Island, Walk-In Pantry
- Laundry: Upper Level
Additional Information
- Shared Pool: Yes
- Tennis: Yes
Exterior
- Exterior Features: Garden
Parking
- Parking Features: Attached, Garage, Garage Door Opener, Kitchen Level, Side/Rear Entrance
Location
- County: Cobb
- Driving Directions: Please use GPS.
School Information
- Elementary School: Cheatham Hill
- Middle School: Lovinggood
- High School: Hillgrove
Community
- Assoc. Fees Include: Swimming
Heating & Cooling
- Cooling Type: Ceiling Fan(s), Central Air, Zoned
- Heating Type: Forced Air, Natural Gas, Zoned
Utilities
- Water/Sewer: Public Sewer
Structural Information
- Architectural Style: Brick Front, Traditional
- Construction Status: Resale
- Basement: Yes
- Basement Desc.: Bath/Stubbed, Daylight, Exterior Entry, Full, Interior Entry, Unfinished
- Roof: Other
- Stories/Levels: Three Or More
- Living Area: 3,790 Sq. Ft.
- Finished Total: 3,790 Sq. Ft.
- Finished Above Grnd: 3,790 Sq. Ft.
- Unfin. Below Grnd: 1,190 Sq. Ft.
- Year Built: 2004
Lot Features
- Lot Size (Acres): 0.47
- Lot Size Range: .47
- Lot Size Source: Public Records
- Lot Description: Cul-De-Sac, Level, Private
Water Features
- Water Front Name: NONE
Financial Considerations
- Association Fee: Yes
- Association Fee: $888
- Tax Amount: $6,111
- Tax Year: 2025
Listing Courtesy of: Compass

Get Pre-Approved Today
Schools
Schools serving 1211 Bonshaw Trail
School District:Cobb County School District
| Name | Grades | Distance |
|---|---|---|
Cheatham Hill Elementary School 1350 John Ward Road Southwest, Marietta, GA 30064 | K-5 | 0.1 mi |
Lovinggood Middle School 3825 Luther Ward Road, Powder Springs, GA 30127 | 6-8 | 2.5 mi |
Hillgrove High School 4165 Luther Ward Road, Powder Springs, GA 30127 | 9-12 | 2.7 mi |
Disclaimer:
School attendance boundaries provided by ATTOM Data Solutions and are for reference only. Contact the school directly to verify enrollment eligibility.
Price & Sales History for 1211 Bonshaw Trail
Date
Details
Price
Change
Source
5/28/2026
Listed
$759,900
99.97%
MLS
3/23/2015
Sold
$380,000
—
Public Record
Disclaimer: Historical sales information is derived from public records provided by the county offices. Information is not guaranteed and should be independently verified.
Tax History
Tax History for 1211 Bonshaw Trail
Year
Property Taxes
Change
Tax Assessment
Change
2025
$6,111
6%
$245,200
-57%
2023
$5,739
—
$569,110
125%
2023
$5,739
19%
$252,844
38%
2021
$4,806
-5%
$183,236
-6%
2022
$5,079
6%
$195,676
13%
2021
$4,806
13%
$173,872
10%
2019
$4,245
—
$157,564
—
2018
$4,245
9%
$157,564
5%
2017
$3,906
—
$150,468
—
2016
$3,910
13%
$150,468
19%
2015
$3,463
-1%
$126,368
—
2014
$3,492
-1%
$126,368
—
2013
$3,522
—
$126,368
—
Disclaimer: Historical tax information is derived from public records provided by the county offices. Information is not guaranteed and should be independently verified.
Estimate the Cost
Estimate the Cost for 1211 Bonshaw Trail
1211 Bonshaw Trail, Marietta, GA 30064 (MLS# 10773230) is a Single Family property with 5 bedrooms and 4 full bathrooms. 1211 Bonshaw Trail is currently listed for $759,900 and was received on May 28, 2026. Want to learn more about 1211 Bonshaw Trail? Do you have questions about finding other Single Family real estate for sale in Marietta? You can browse all Marietta real estate or contact a Coldwell Banker agent to request more information.