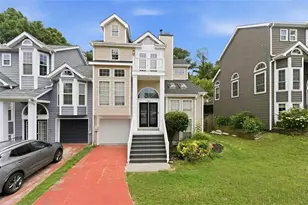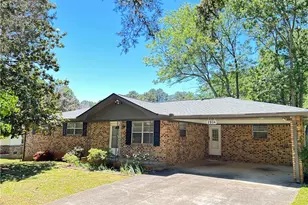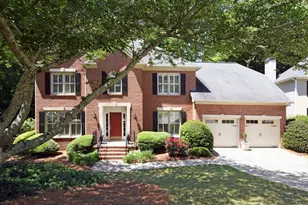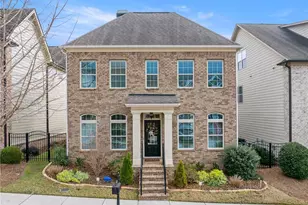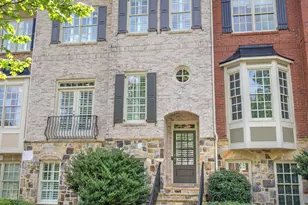
This is a carousel with tiles that activate property listing cards. Use the previous and next buttons to navigate.
1/1
$567,500
This is a carousel with tiles that activate property listing cards. Use the previous and next buttons to navigate.
1/1
Property Description
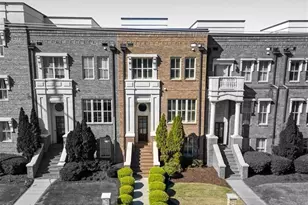
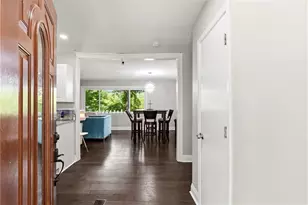
Luxury Townhome | Prime Marietta Location | Steps from Kennesaw Mountain Welcome home to easy, elevated living just steps from Kennesaw Mountain National Battlefield Park and minutes from the heart of Marietta Square. This 3-bedroom, 3.5-bath townhome offers a rare mix of comfort, privacy, and convenience in one of Marietta's most sought-after spots. With elevator access to all levels, the main floor is bright, open, and designed for everyday living. Hardwood floors run throughout, leading into a well-appointed kitchen with top tier upgraded countertops, stainless steel appliances, gas cooktop, butler's pantry, and plenty of cabinet space. The kitchen opens to a welcoming keeping room with built-ins, gas fireplace, and breakfast nook. Just off the living area, you'll find a quiet reading nook or office and access to a spacious private deck. Upstairs, there are two true owner's suites, each with trey ceilings, sitting areas, and private baths. Both include walk-in closets. The front suite overlooks the park and gazebo, while the rear suite features hardwood floors, a separate tub and shower, and its own private deck perfect for a morning coffee or winding down in the evening. Rear doors are fitted with Phantom screen doors so you can enjoy the fresh air without the nuisance of gnats and mosquitoes. The laundry area is also upstairs, complete with added cabinetry and storage. The terrace level offers a third bedroom with a full bath, ideal for guests, along with flexible space for a home office, gym, or media room. Additional features include custom plantation shutters throughout, generous storage on every level, a serviced elevator ready for use now or later, and a video doorbell system. Step outside and you're just across the street from the trails, or a short stroll to the shops and restaurants of Marietta Square. You're also conveniently close to top-rated schools, shopping, dining, Truist Park, I-75, and downtown Atlanta, and major healthcare nearby. This one is about location, layout, and low-maintenance living done right.
Full Property Details
Full Property Details for 1228 Parkside Village Dr
General
- Sold For: $567,500
- HOA FEE: $7,188
- Taxes: $1,730 (2025)
- Status: Closed
- Type: Townhouse
- Source: GAMLS_Atlanta
- MLS ID: 10740896
- Added to Site: 37 day(s) ago
Interior
- Rooms/Areas: Exercise Room, Foyer, Keeping Room, Office
- Interior Features: Bookcases, Double Vanity, High Ceilings, Roommate Plan, Separate Shower, Tray Ceiling(s), Two Story Foyer, Vaulted Ceiling(s), Walk-In Closet(s)
- Fireplace(s): Family Room, Gas Starter, Family Room, Gas Starter
- Appliances: Dishwasher, Disposal, Double Oven, Microwave
Rooms
Bathrooms
- Total Bathrooms: 4
- Full Bathrooms: 3
- Half Bathrooms: 1
- Upper Floor Baths: 2
- Upper - Full Baths: 2
- Main - 1/2 Baths: 1
- Lower - Full Baths: 1
Bedrooms
- Total Bedrooms: 3
- Bedrooms Upper: 2
- Bedrooms Lower: 1
- Bedrooms-Up1: 2
- Bedrooms-Dn1: 1
Other Rooms
- Kitchen: Breakfast Area, Breakfast Room, Pantry, Solid-Surface Counters
- Laundry: Upper Level
Exterior
- Exterior Features: Balcony, Sprinkler System
Parking
- Parking Features: Attached, Basement, Garage, Side/Rear Entrance
Location
- County: Cobb
- Driving Directions: North on I-75 to Barrett Parkway exit. LEFT onto Barrett Parkway then LEFT onto Old Hwy 41. Turn/Veer RIGHT at light onto Kennesaw Avenue, then immediate LEFT into The Gates at Parkside Village. 1128 will be the third house on the left. You may park but turning left at the stop sign and immediate left around the Gazebo and guest parking in on left before exiting The Gates.
School Information
- Elementary School: Hayes
- Middle School: Pine Mountain
- High School: Kennesaw Mountain
Community
- Assoc. Fees Include: Insurance, Maintenance Exterior, Maintenance Grounds, Pest Control, Reserve Fund, Trash, Water
Heating & Cooling
- Cooling Type: Ceiling Fan(s), Central Air, Zoned
- Heating Type: Forced Air, Natural Gas
Utilities
- Water/Sewer: Public Sewer
Structural Information
- Architectural Style: Brick Front, Traditional
- Construction Status: Resale
- Basement Desc.: Finished Bath, Concrete, Daylight, Finished, Interior Entry
- Roof: Composition
- Stories/Levels: Three Or More
- Year Built: 2006
Lot Features
- Lot Size (Acres): 0.03
- Lot Size Range: .03
- Lot Size Source: Public Records
- Lot Description: Zero Lot Line
Water Features
- Water Front Name: None
Financial Considerations
- Association Fee: Yes
- Association Fee: $7,188
- Tax Amount: $1,730
- Tax Year: 2025
Get Pre-Approved Today
Schools
Schools serving 1228 Parkside Village Dr
School District:Cobb County School District
| Name | Grades | Distance |
|---|---|---|
Hayes Elementary School 1501 Kennesaw Due West Road Northwest, Kennesaw, GA 30152 | K-5 | 3.6 mi |
Pine Mountain Middle School 2720 Pine Mountain Circle, Kennesaw, GA 30152 | 6-8 | 3.6 mi |
Kennesaw Mountain High School 1898 Kennesaw Due West Road Northwest, Kennesaw, GA 30152 | 9-12 | 3.1 mi |
Disclaimer:
School attendance boundaries provided by ATTOM Data Solutions and are for reference only. Contact the school directly to verify enrollment eligibility.
Price & Sales History for 1228 Parkside Village Dr
Date
Details
Price
Change
Source
5/29/2026
Sold
$567,500
-1.3%
MLS
4/27/2026
Listed
$575,000
—
MLS
Disclaimer: Historical sales information is derived from public records provided by the county offices. Information is not guaranteed and should be independently verified.
1228 Parkside Village Drive, Marietta, GA 30060 (MLS# 10740896) is a Townhouse property that was sold at $567,500 on May 29, 2026. This property was sold by Betsy Feder from our Marietta/Cobb Office.Want to learn more about 1228 Parkside Village Drive? Do you have questions about finding other Townhouse real estate for sale in Marietta? You can browse all Marietta real estate or contact a Coldwell Banker agent to request more information.