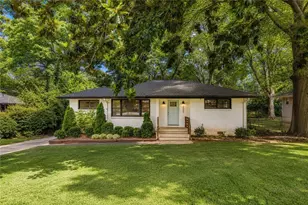
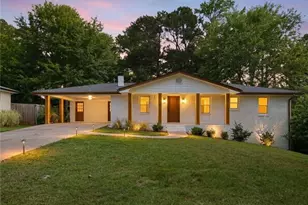
This is a carousel with tiles that activate property listing cards. Use the previous and next buttons to navigate.
1/1
$555,000
This is a carousel with tiles that activate property listing cards. Use the previous and next buttons to navigate.
1/1
Property Description
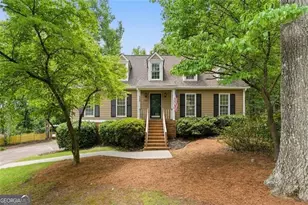
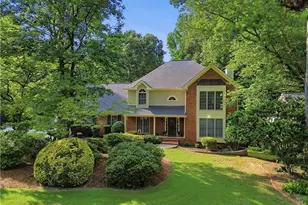
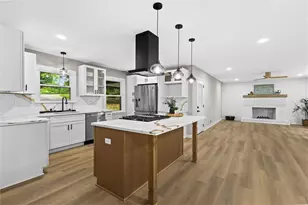
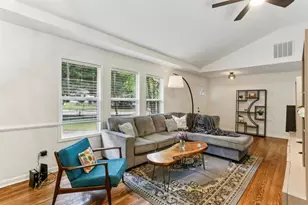
Main Level Primary Suite, Finished Basement, Screened Porch, Large Deck, and Neighborhood Pool! The highly sought-after main level primary suite sets the stage for a thoughtful layout, offering a perfect blend of privacy and long-term convenience. Featuring fresh finishes, wide plank flooring, and flexible living across three distinct levels, this entire home feels practical, polished, and perfectly ready for real life. On the main floor, the cozy living room centers around a warm fireplace framed by built-in bookcases, opening seamlessly into a dedicated dining area that is ready for hosting. The light-filled kitchen keeps things clean and functional with crisp white cabinetry, granite countertops, and stainless steel appliances. The primary suite serves as a true main level retreat, complete with dual closets for excellent storage and an attached bath featuring double vanities and a large shower. Rounding out the main floor footprint are a convenient half bath and a dedicated laundry room for seamless day to day living. Upstairs, you will find three large secondary bedrooms and a beautifully renovated shared bath. The finished basement adds incredible breathing room, featuring new carpeting, a second living area, a wet bar, a full bathroom, and a dedicated office or 5th bedroom. This lower level is idyllic for a growing family, a teen suite, or comfortable multi generational living. Outside, the screened porch and large deck give you two perfect ways to enjoy the peaceful, wooded setting, whether you are starting the morning slowly with a cup of coffee or hosting dinner outdoors. Located in the desirable Whitfield Woods community, standout amenities include the neighborhood pool and a brand new pavilion. Combined with walkability to both the elementary and middle schools, plus incredibly easy access to local shopping, dining, and both Interstate 575 and 75, 1446 Wintercress Court truly is the perfect place to call home.
Full Property Details
Full Property Details for 1446 Wintercress Ct NE
General
- Sold For: $555,000
- HOA FEE: $650
- Taxes: $4,503 (2025)
- Status: Closed
- Type: Single Family
- Source: GAMLS_Atlanta
- MLS ID: 10778143
- Added to Site: 38 day(s) ago
Interior
- Rooms/Areas: Laundry
- Interior Features: Bookcases, Double Vanity, Wet Bar, Walk-In Closet(s)
- Fireplace: Yes
- Number of Fireplaces: 1
- Fireplace(s): Gas Starter, Living Room, Gas Log, Gas Starter, Living Room, Gas Log
- Appliances: Dishwasher, Disposal, Microwave, Refrigerator, Dryer, Washer
Rooms
Bathrooms
- Total Bathrooms: 4
- Full Bathrooms: 3
- Half Bathrooms: 1
- Upper Floor Baths: 1
- Upper - Full Baths: 1
- Main - Full Baths: 1
- Main - 1/2 Baths: 1
- Lower - Full Baths: 1
Bedrooms
- Total Bedrooms: 5
- Bedrooms Upper: 3
- Bedrooms Lower: 1
- Bedrooms-Up1: 3
- Bedrooms Main: 1
- Bedrooms-Dn1: 1
Other Rooms
- Kitchen: Breakfast Bar, Breakfast Room, Pantry
- Laundry: Other
Additional Information
- Shared Pool: Yes
Parking
- Parking Features: Basement, Attached
Location
- County: Cobb
- Driving Directions: Traveling south on 575, take Exit 7, and turn left on Hwy 92. After about 2 miles, take a right onto Canton Road. Continue on Canton until you can turn left onto Shallowford Road (by RaceTrac). Turn right into Whitfield Woods onto Silver Fir Court, and take second right onto Wintercress Court. 1446 Wintercress Court will be third house on the left.
School Information
- Elementary School: Nicholson
- Middle School: Mccleskey
- High School: Kell
Community
- Assoc. Fees Include: Maintenance Grounds
Heating & Cooling
- Cooling Type: Central Air
- Heating Type: Central
Utilities
- Water/Sewer: Public Sewer
Structural Information
- Architectural Style: Cape Cod
- Construction Status: Resale
- Basement: Yes
- Basement Desc.: Finished, Daylight, Exterior Entry, Full
- Roof: Composition
- Stories/Levels: Two
- Living Area: 3,158 Sq. Ft.
- Finished Total: 3,158 Sq. Ft.
- Finished Above Grnd: 2,503 Sq. Ft.
- Finished Below Grnd: 655 Sq. Ft.
- Year Built: 1986
Lot Features
- Lot Size (Acres): 0.355
- Lot Size Range: .355
- Lot Size Source: Public Records
- Lot Description: None
Financial Considerations
- Association Fee: Yes
- Association Fee: $650
- Tax Amount: $4,503
- Tax Year: 2025
Disclosures and Reports
- Section: 2
- Block: 1
- Lot Number: 273
- Block/Lot/Section: 2
Listing Courtesy of: Path & Post
Sold by Keller Williams Chattahoochee

Get Pre-Approved Today
Schools
Schools serving 1446 Wintercress Ct NE
School District:Cobb County School District
| Name | Grades | Distance |
|---|---|---|
Nicholson Elementary School 1599 Shallowford Road, Marietta, GA 30066 | K-5 | 0.3 mi |
Mccleskey Middle School 4080 Maybreeze Road, Marietta, GA 30066 | 6-8 | 0.3 mi |
Kell High School 4770 Lee Waters Road, Marietta, GA 30066 | 9-12 | 1.3 mi |
Disclaimer:
School attendance boundaries provided by ATTOM Data Solutions and are for reference only. Contact the school directly to verify enrollment eligibility.
Price & Sales History for 1446 Wintercress Ct NE
Date
Details
Price
Change
Source
7/06/2026
Sold
$555,000
2.78%
MLS
6/04/2026
Listed
$540,000
—
MLS
Disclaimer: Historical sales information is derived from public records provided by the county offices. Information is not guaranteed and should be independently verified.
1446 Wintercress Court NE, Marietta, GA 30066 (MLS# 10778143) is a Single Family property that was sold at $555,000 on July 06, 2026. Want to learn more about 1446 Wintercress Court NE? Do you have questions about finding other Single Family real estate for sale in Marietta? You can browse all Marietta real estate or contact a Coldwell Banker agent to request more information.