This is a carousel with tiles that activate property listing cards. Use the previous and next buttons to navigate.
1/65
$785,000
This is a carousel with tiles that activate property listing cards. Use the previous and next buttons to navigate.
1/65
Property Description
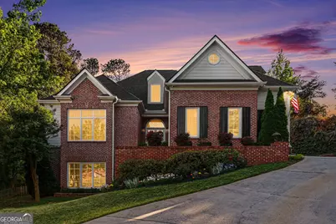
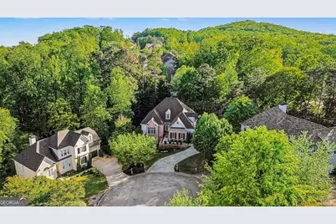
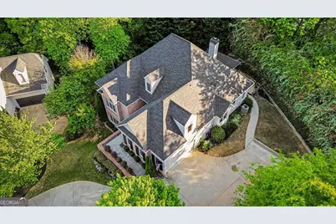
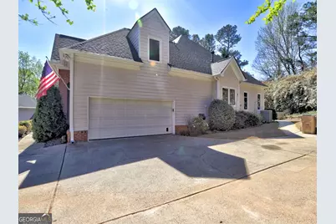
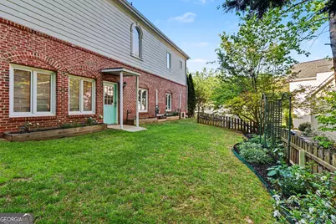
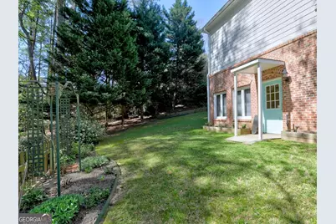
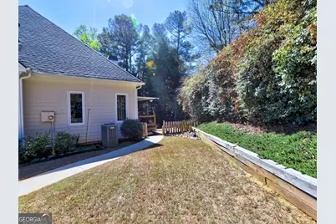
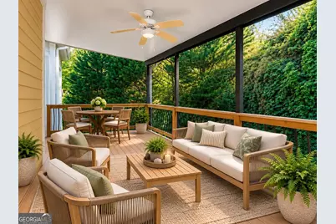
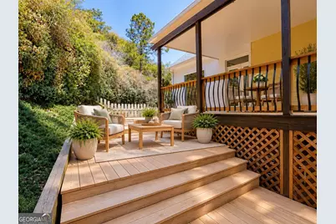
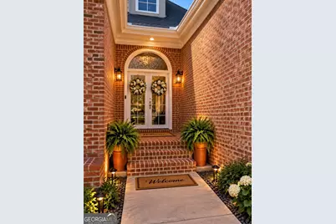
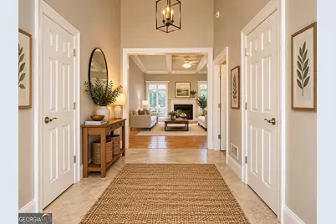
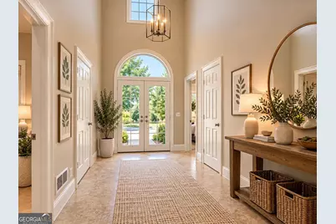
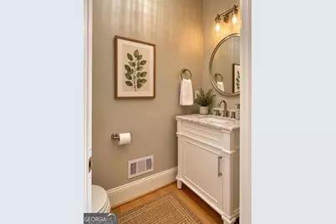
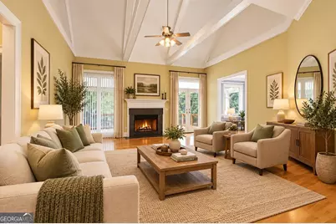
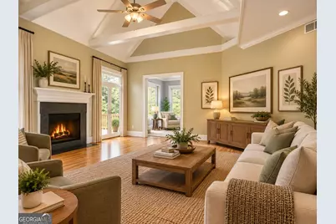
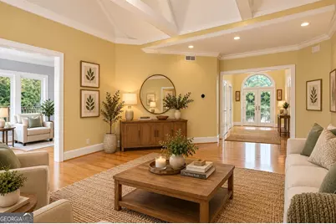
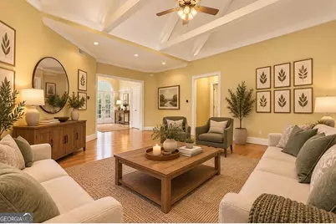
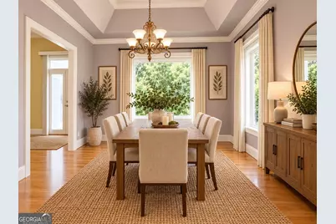
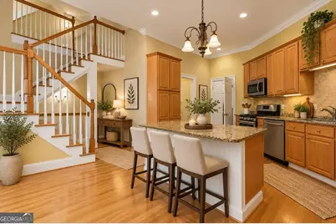
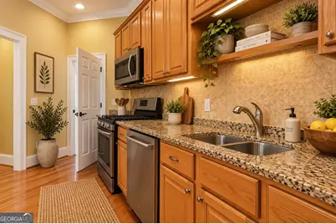
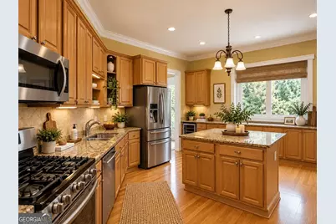
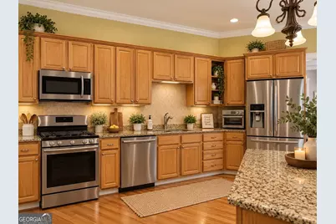
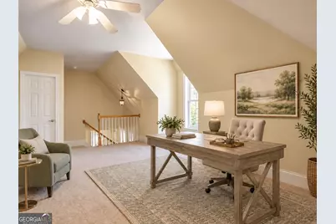
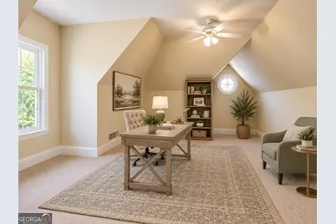
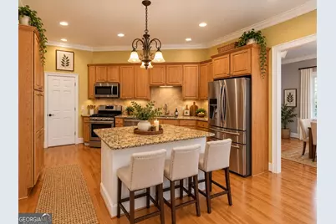
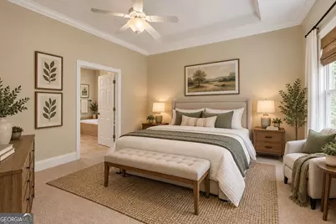
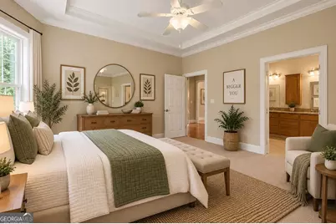
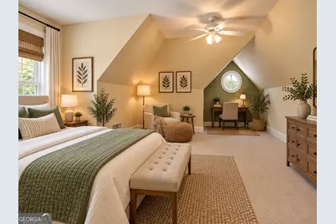
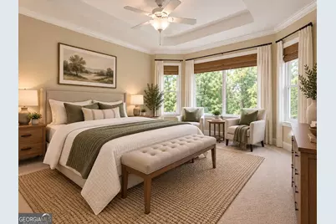
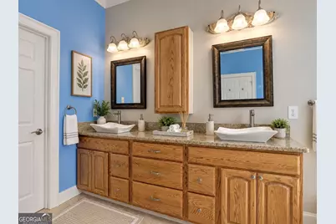
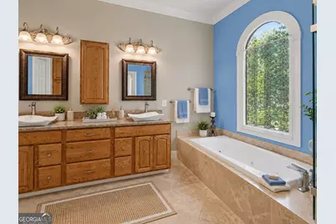
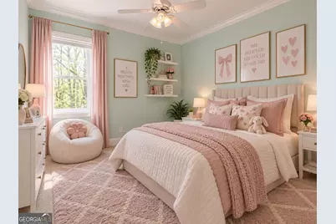
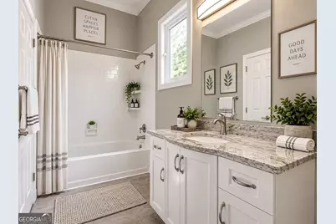
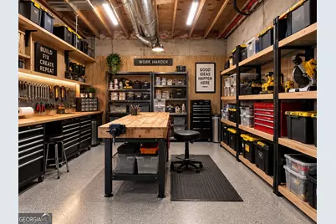
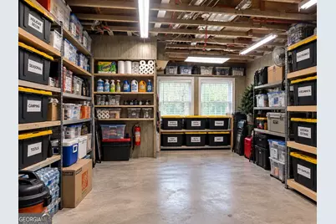
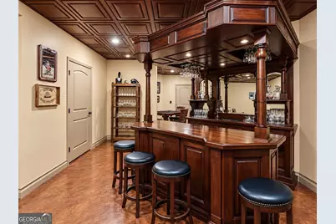
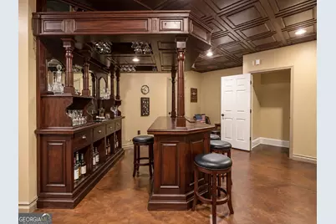
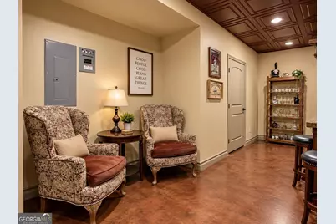
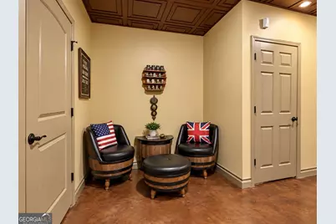
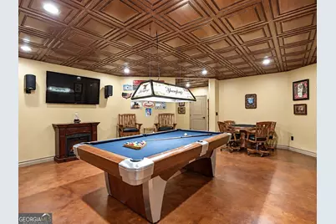
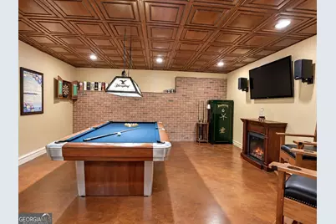
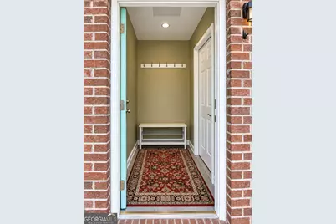
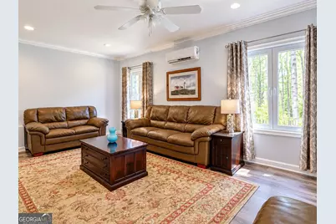
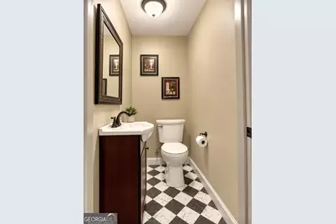
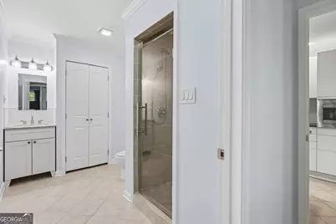
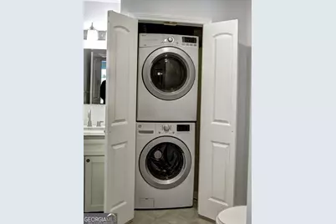
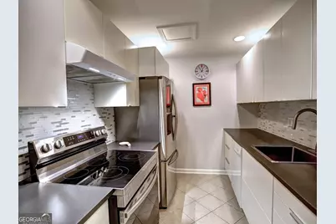
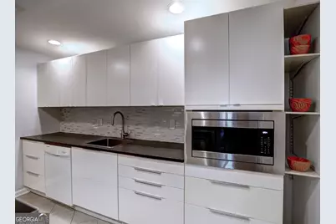
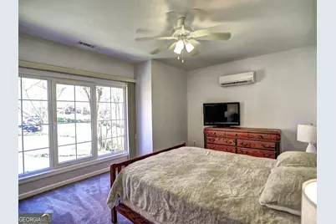
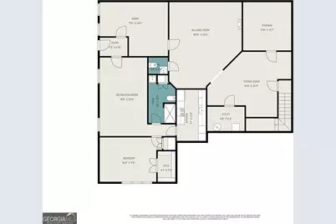
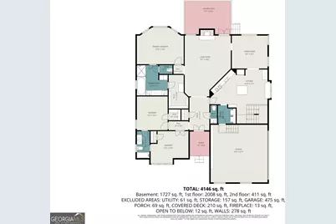
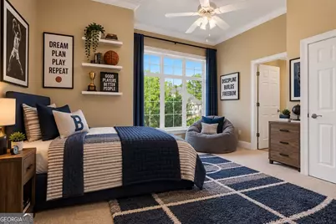
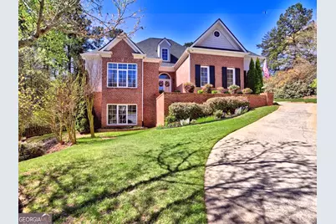
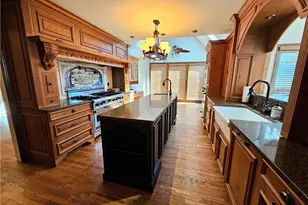
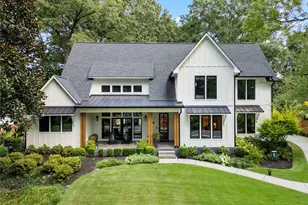
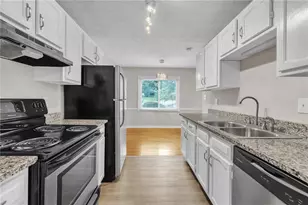
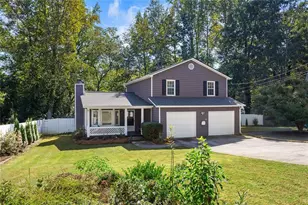
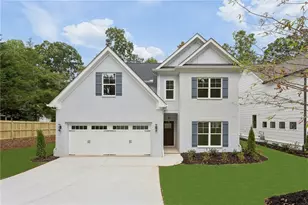
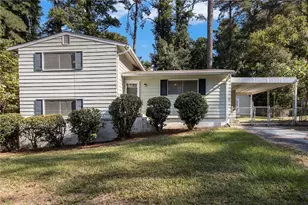
Welcome to a truly distinctive, move-in ready home tucked away on a quiet cul-de-sac with no HOA. From the moment you step inside, you'll notice the impressive ceiling height and the abundance of natural light pouring through custom European windows, creating a bright, open, and airy atmosphere throughout. This home offers a unique sense of discovery-each room opens to a new space, giving the property a dynamic and expansive feel. The main level features a spacious primary suite along with two additional generously sized bedrooms, a full bath, and a convenient powder room. The kitchen is well-appointed with maple cabinetry, granite countertops, and stainless steel appliances, flowing seamlessly into the dining area. A mezzanine level, formerly a fourth bedroom, includes a walk-in closet and access to additional attic storage. The finished basement is designed for both relaxation and entertainment, featuring a custom-built bar area that leads into a large gathering space perfect for hosting. A full-size pool table, poker table, dart area, and pub-style furnishings are all included, along with a dedicated workshop, storage space, and an additional powder room. One of the standout features of this home is the private apartment-style guest suite. Complete with its own kitchen, laundry, and furnishings, it offers incredible flexibility-ideal for extended family, guests, or potential supplemental income. Step outside to enjoy a covered deck and beautifully landscaped wraparound gardens that provide both privacy and a peaceful outdoor setting. For added peace of mind, major components including the roof, windows, doors, water heater, appliances, and gutter guards have all been updated within the past five years. This is a rare opportunity to own a home that offers space, versatility, and character-perfect for multigenerational living or anyone looking for something truly special.
Full Property Details
Full Property Details for 1560 Greyson Ridge
General
- Price: $785,000
- Taxes: $1,721 (2025)
- Status: Active
- Type: Single Family
- Source: GAMLS_Atlanta
- MLS ID: 10731504
- Updated: 10/16/2026
- Added to Site: 201 day(s) ago
Interior
- Rooms/Areas: Bonus Room, Other
- Interior Features: Master On Main Level
- Fireplace: Yes
- Number of Fireplaces: 2
- Fireplace(s): Gas Starter, Living Room, Gas Starter, Living Room
- Appliances: Dishwasher, Disposal, Microwave, Refrigerator
Rooms
Bathrooms
- Total Bathrooms: 5
- Full Bathrooms: 3
- Half Bathrooms: 2
- Main - Full Baths: 3
- Lower - 1/2 Baths: 2
Bedrooms
- Total Bedrooms: 5
- Bedrooms Lower: 1
- Bedrooms Main: 4
- Bedrooms-Dn1: 1
Other Rooms
- Kitchen: Breakfast Area, Breakfast Bar, Breakfast Room, Pantry, Second Kitchen
- Laundry: Common Area
Parking
- Parking Features: Garage, Garage Door Opener, Side/Rear Entrance
Location
- County: Cobb
- Driving Directions: USE GPS
School Information
- Elementary School: Kincaid
- Middle School: Simpson
- High School: Sprayberry
Community
- Assoc. Fees Include: None
Heating & Cooling
- Cooling Type: Ceiling Fan(s), Central Air
- Heating Type: Central, Floor Furnace
Utilities
- Water/Sewer: Public Sewer
Structural Information
- Architectural Style: Brick Front, Traditional
- Construction Status: Resale
- Basement Desc.: Finished Bath, Finished, Interior Entry
- Roof: Composition
- Stories/Levels: Two
- Year Built: 2000
Lot Features
- Lot Size (Acres): 0.489
- Lot Size Range: .489
- Lot Size Source: Public Records
- Lot Description: Cul-De-Sac, Private
Water Features
- Water Front Name: NONE
Financial Considerations
- Tax Amount: $1,721
- Tax Year: 2025
Listing Courtesy of: Compass
Get Pre-Approved Today
Schools
Schools serving 1560 Greyson Ridge
School District:Cobb County School District
| Name | Grades | Distance |
|---|---|---|
Kincaid Elementary School 1410 Kincaid Road, Marietta, GA 30066 | K-5 | 1.6 mi |
Simpson Middle School 3340 Trickum Road, Marietta, GA 30066 | 6-8 | 3.2 mi |
Sprayberry High School 2525 Sandy Plains Road, Marietta, GA 30066 | 9-12 | 1.9 mi |
Disclaimer:
School attendance boundaries provided by ATTOM Data Solutions and are for reference only. Contact the school directly to verify enrollment eligibility.
Price & Sales History for 1560 Greyson Ridge
Date
Details
Price
Change
Source
10/13/2026
Price Reduced
$785,000
-1.81%
MLS
9/12/2026
Price Reduced
$799,500
-0.99%
MLS
8/04/2026
Price Reduced
$807,500
-0.92%
MLS
7/27/2026
Price Reduced
$815,000
-1.21%
MLS
6/22/2026
Price Reduced
$825,000
-0.54%
MLS
6/19/2026
Price Reduced
$829,500
-0.06%
MLS
6/01/2026
Price Reduced
$830,000
-1.78%
MLS
4/15/2026
Listed
$845,000
—
MLS
Disclaimer: Historical sales information is derived from public records provided by the county offices. Information is not guaranteed and should be independently verified.
Tax History
Tax History for 1560 Greyson Ridge
Year
Property Taxes
Change
Tax Assessment
Change
2026
$1,515
-12%
$239,784
—
2025
$1,721
-60%
$239,784
-41%
2023
$4,254
—
$407,120
122%
2023
$4,254
-12%
$183,248
—
2022
$4,831
20%
$183,248
26%
2021
$4,011
7%
$145,796
9%
2019
$3,755
—
$134,088
—
2018
$3,755
9%
$134,088
4%
2017
$3,459
229%
$129,232
—
2016
$1,050
-6%
$129,232
—
2015
$1,119
—
$129,232
9%
2014
$1,115
16%
$118,736
27%
2013
$961
—
$93,712
—
Disclaimer: Historical tax information is derived from public records provided by the county offices. Information is not guaranteed and should be independently verified.
Estimate the Cost
Estimate the Cost for 1560 Greyson Ridge
1560 Greyson Ridge, Marietta, GA 30062 (MLS# 10731504) is a Single Family property with 5 bedrooms, 3 full bathrooms and 2 partial bathrooms. 1560 Greyson Ridge is currently listed for $785,000 and was received on April 13, 2026. Want to learn more about 1560 Greyson Ridge? Do you have questions about finding other Single Family real estate for sale in Marietta? You can browse all Marietta real estate or contact a Coldwell Banker agent to request more information.