No photo available
$671,000 Just Listed
No photo available
Property Description
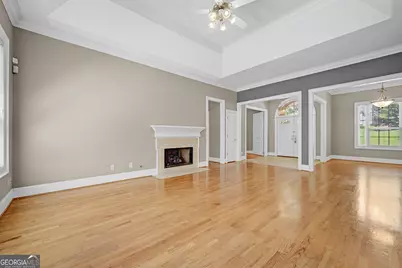
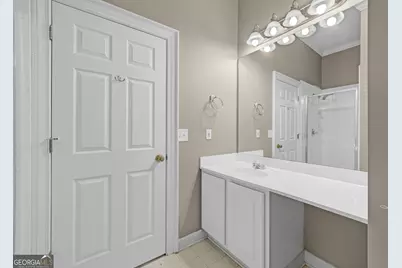
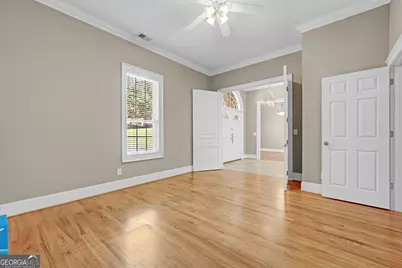
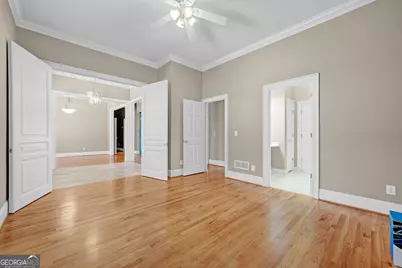
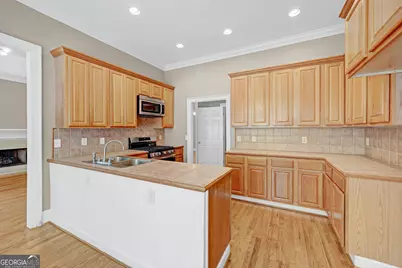
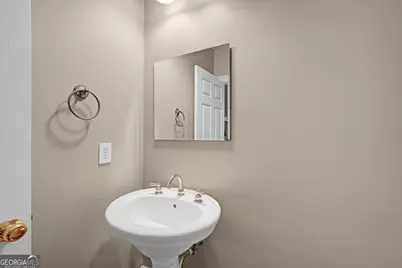
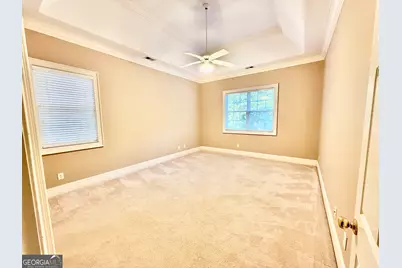
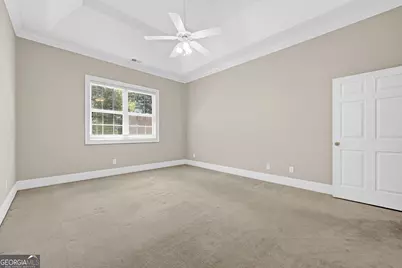
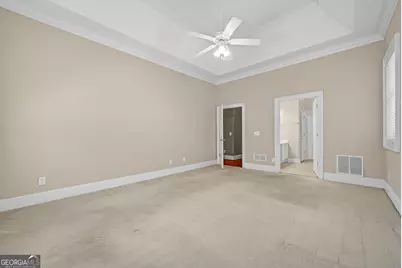
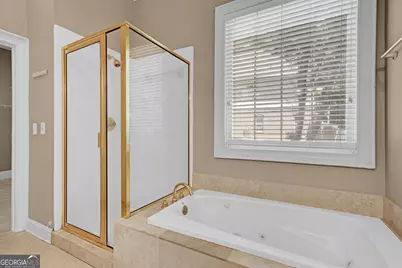
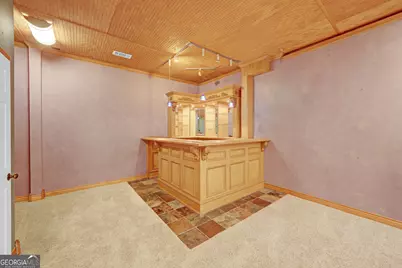
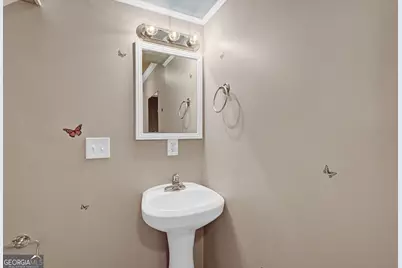
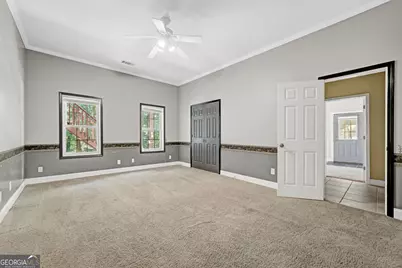
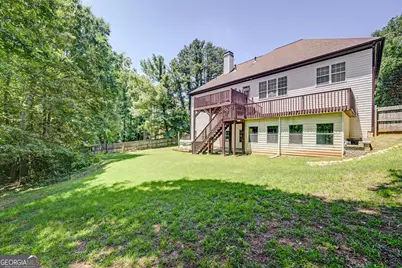
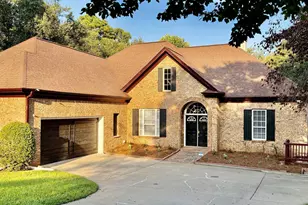
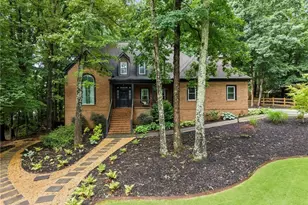
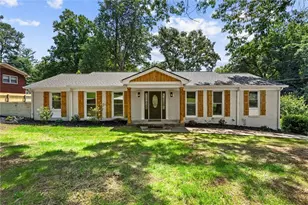
Rare opportunity to own a spacious, beautifully maintained home offering exceptional flexibility across multiple finished levels. The main level features an inviting family room with fireplace, formal dining room, and a large kitchen with bright breakfast area. The primary suite is conveniently located on the main level and features a private bath with dual vanities, whirlpool tub, separate shower, and ample storage. Two additional spacious bedrooms are also located on the main level, along with an additional full bathroom. One of the bedrooms includes an adjoining office/flex area, providing additional space for working from home, hobbies, or other uses. A spacious laundry room, attached two-car garage, and newer tankless water heater add everyday convenience. Upstairs, an oversized bonus room above the garage provides even more flexible space for a home office, recreation room, guest space, or other uses. A standout feature of the property is the expansive daylight terrace level, offering substantial additional finished living space with both a private exterior entrance and interior access from the main home. The finished portion features two additional bedrooms, a full kitchen with refrigerator, large recreation/media room, wet bar, full bathroom with tiled shower, half bath, separate laundry area, abundant storage, and screened porch access. With its separate entrance, kitchen, living areas, bedrooms, baths, and laundry, this level offers excellent potential for extended living, guest accommodations, or rental income. Outdoor living includes two oversized decks overlooking a private, fully fenced backyard, offering plenty of space for entertaining or relaxing outdoors. Conveniently located near shopping, dining, parks, major commuter routes, and Kincaid Elementary, Simpson Middle, and Sprayberry High School. This property offers an uncommon combination of space, flexibility, multiple living areas, and rental potential in a convenient Marietta location.
Full Property Details
Full Property Details for 1566 Greyson Ridge
General
- Price: $671,000
- Taxes: $7,027 (2025)
- Status: Active
- Type: Single Family
- Source: GAMLS_Atlanta
- MLS ID: 10834771
- Updated: 8/27/2026
- Added to Site: 5 day(s) ago
Interior
- Rooms/Areas: Bonus Room, Exercise Room, Family Room, Foyer, Game Room, Great Room, Laundry, Library, Loft, Media Room, Office, Sun Room
- Interior Features: Other
- Fireplace: Yes
- Number of Fireplaces: 1
- Appliances: Dishwasher, Microwave, Oven/Range (Combo), Refrigerator
Rooms
Bathrooms
- Total Bathrooms: 5
- Full Bathrooms: 3
- Half Bathrooms: 2
- Main - Full Baths: 2
- Main - 1/2 Baths: 1
- Lower - Full Baths: 1
- Lower - 1/2 Baths: 1
Bedrooms
- Total Bedrooms: 5
- Bedrooms Lower: 2
- Bedrooms Main: 3
- Bedrooms-Dn1: 2
Other Rooms
- Laundry: Other
Parking
- Parking Features: Garage
Location
- County: Cobb
- Driving Directions: I-75 N to Exit 263 toward GA-120/Roswell Rd. Continue east on Roswell Rd approximately 3 miles. Turn left onto E Piedmont Rd and continue approximately 1.2 miles. Turn right onto Greyson Dr, then right onto Greyson Ridge. Home will be on the left.
School Information
- Elementary School: Kincaid
- Middle School: Simpson
- High School: Sprayberry
Community
- Assoc. Fees Include: None
Heating & Cooling
- Cooling Type: Ceiling Fan(s), Central Air, Heat Pump
- Heating Type: Heat Pump
Utilities
- Water/Sewer: Public Sewer
Structural Information
- Architectural Style: Ranch
- Construction Status: Resale
- Basement Desc.: Exterior Entry
- Roof: Tar/Gravel
- Stories/Levels: One
- Living Area: 4,683 Sq. Ft.
- Finished Total: 4,683 Sq. Ft.
- Finished Above Grnd: 2,474 Sq. Ft.
- Finished Below Grnd: 2,209 Sq. Ft.
- Year Built: 2000
Lot Features
- Lot Size (Acres): 0.46
- Lot Size Range: .46
- Lot Size Source: Public Records
- Lot Description: None
Financial Considerations
- Tax Amount: $7,027.63
- Tax Year: 2025
Listing Courtesy of: U-List Real Estate

Get Pre-Approved Today
Price & Sales History for 1566 Greyson Ridge
Date
Details
Price
Change
Source
8/23/2026
Listed
$671,000
205%
MLS
3/17/2009
Sold
$220,000
—
Public Record
Disclaimer: Historical sales information is derived from public records provided by the county offices. Information is not guaranteed and should be independently verified.
Tax History
Tax History for 1566 Greyson Ridge
Year
Property Taxes
Change
Tax Assessment
Change
2025
$7,028
24%
$233,244
-44%
2023
$5,671
—
$416,220
121%
2023
$5,671
23%
$188,088
23%
2021
$4,628
-19%
$152,492
-19%
2022
$5,708
23%
$188,088
17%
2021
$4,628
1%
$160,852
6%
2019
$4,604
—
$151,704
—
2018
$4,604
29%
$151,704
7%
2017
$3,581
—
$141,204
—
2016
$3,585
-2%
$141,204
—
2015
$3,665
24%
$141,204
30%
2014
$2,956
-1%
$108,316
—
2013
$2,981
—
$108,316
—
Disclaimer: Historical tax information is derived from public records provided by the county offices. Information is not guaranteed and should be independently verified.
Estimate the Cost
Estimate the Cost for 1566 Greyson Ridge
1566 Greyson Ridge, Marietta, GA 30062 (MLS# 10834771) is a Single Family property with 5 bedrooms, 3 full bathrooms and 2 partial bathrooms. 1566 Greyson Ridge is currently listed for $671,000 and was received on August 23, 2026. Want to learn more about 1566 Greyson Ridge? Do you have questions about finding other Single Family real estate for sale in Marietta? You can browse all Marietta real estate or contact a Coldwell Banker agent to request more information.