This is a carousel with tiles that activate property listing cards. Use the previous and next buttons to navigate.
1/1
$1,145,000
This is a carousel with tiles that activate property listing cards. Use the previous and next buttons to navigate.
1/1
Property Description
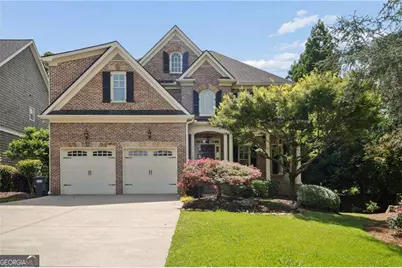
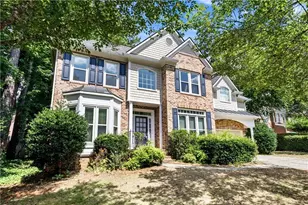
An inviting covered front porch opens into a dramatic, light-filled two-story family room overlooked by a sweeping second-level balcony. The main level is crafted for effortless entertaining, featuring site-finished hardwood floors, plantation shutters, and updated LED recessed lighting. At the heart of the home is a gourmet chef's kitchen complete with a spacious central island, custom cabinetry, premium stainless steel appliances, including double ovens and a gas range with vent hood, and luminous granite countertops. The kitchen flows seamlessly into a vaulted keeping room anchored by soaring ceilings that lend a striking sense of grandeur and volume, warmed by a cozy stacked-stone fireplace, custom built-ins, and a bright casual eating area. Host elegant dinners in the spacious formal dining room featuring a classic bay window and an adjacent butler's pantry with a built-in beverage cooler. For ultimate convenience and accessibility, the main floor also offers a dedicated mudroom leading to the attached 2-car garage, alongside a private guest suite with an adjacent full bath. Upstairs serves as a private retreat. The expansive owner's oasis is a true haven, boasting a dedicated sitting room or home office warmed by its own cozy fireplace. Two additional secondary bedrooms each feature their own dedicated full baths, ensuring absolute privacy for the family, while an oversized laundry room with a utility sink completes the level.The fully finished deep-pour terrace level acts as a complete second home. It features a massive living area with a sleek quartz wet bar equipped with a sink, dishwasher, and beverage cooler, alongside a dedicated home gym or recreation room, a fifth bedroom, a full bath, and abundant unfinished storage. Step through French doors into an unbelievable, lagoon-like backyard paradise. A covered stone patio gives way to a custom, heated gunite pool with a cascading waterfall and an integrated hot tub. Enjoy all four seasons from the enclosed rear porch, or grill on the brand-new deck overlooking the professionally landscaped, fully fenced, park-like yard. Complete with a built-in trampoline pit and a custom fire pit for unforgettable evenings under the stars, this resort-style estate truly has it all.
Full Property Details
Full Property Details for 1800 Leighton Ln NE
General
- Sold For: $1,145,000
- HOA FEE: $1,000
- Taxes: $11,582 (2025)
- Status: Closed
- Type: Single Family
- Source: GAMLS_Atlanta
- MLS ID: 10790463
- Added to Site: 23 day(s) ago
Interior
- Rooms/Areas: Bonus Room, Exercise Room, Foyer, Great Room, Keeping Room, Laundry, Office
- Interior Features: High Ceilings, Pull-Down Attic Stairs, Tray Ceiling(s), Vaulted Ceiling(s), Walk-In Closet(s)
- Fireplace: Yes
- Number of Fireplaces: 2
- Fireplace(s): Factory Built, Family Room, Gas Starter, Master Bedroom, Factory-Built, Family Room, Gas Starter, Master Bedroom
- Appliances: Dishwasher, Disposal, Double Oven, Gas Water Heater, Microwave, Refrigerator, Tankless Water Heater, Washer
Rooms
Bathrooms
- Total Bathrooms: 5
- Full Bathrooms: 5
- Upper Floor Baths: 3
- Upper - Full Baths: 3
- Main - Full Baths: 1
- Lower - Full Baths: 1
Bedrooms
- Total Bedrooms: 5
- Bedrooms Upper: 3
- Bedrooms Lower: 1
- Bedrooms-Up1: 3
- Bedrooms Main: 1
- Bedrooms-Dn1: 1
Other Rooms
- Kitchen: Breakfast Bar, Breakfast Room, Kitchen Island
- Laundry: Upper Level
Additional Information
- Pool: Yes
- Pool Description: Heated, In Ground
Parking
- Parking Features: Garage, Garage Door Opener, Kitchen Level
Location
- County: Cobb
- Driving Directions: Take Johnson Ferry North to a left on Sewell Mill Road. Take right on Leighton Lane, first home on the right. Please park in the driveway.
School Information
- Elementary School: Murdock
- Middle School: Dodgen
- High School: Walton
Community
- Assoc. Fees Include: Reserve Fund
Heating & Cooling
- Cooling Type: Ceiling Fan(s), Central Air, Dual, Electric
- Heating Type: Forced Air, Heat Pump, Natural Gas, Zoned
Utilities
- Water/Sewer: Public Sewer
Structural Information
- Architectural Style: Brick 4 Side, Traditional
- Construction Status: Resale
- Basement: Yes
- Basement Desc.: Finished Bath, Daylight, Exterior Entry, Finished, Full
- Roof: Composition
- Stories/Levels: Two
- Year Built: 2005
Lot Features
- Lot Size (Acres): 0.396
- Lot Size Range: .396
- Lot Size Source: Public Records
- Lot Description: Level, Private
Water Features
- Water Front Name: NONE
Financial Considerations
- Association Fee: Yes
- Association Fee: $1,000
- Tax Amount: $11,582
- Tax Year: 2025
Disclosures and Reports
- Section: 2
- Lot Number: 762
- Block/Lot/Section: 2
Listing Courtesy of: Atlanta Communities
Sold by Non-Mls Company

Get Pre-Approved Today
Schools
Schools serving 1800 Leighton Ln NE
School District:Cobb County School District
| Name | Grades | Distance |
|---|---|---|
Murdock Elementary School 2320 Murdock Road, Marietta, GA 30062 | K-5 | 1.4 mi |
Dodgen Middle School 1725 Bill Murdock Road, Marietta, GA 30062 | 6-8 | 0.2 mi |
Walton High School 1590 Bill Murdock Road, Marietta, GA 30062 | 9-12 | 0.3 mi |
Disclaimer:
School attendance boundaries provided by ATTOM Data Solutions and are for reference only. Contact the school directly to verify enrollment eligibility.
Price & Sales History for 1800 Leighton Ln NE
Date
Details
Price
Change
Source
7/06/2026
Sold
$1,145,000
-2.55%
MLS
6/19/2026
Listed
$1,175,000
—
MLS
Disclaimer: Historical sales information is derived from public records provided by the county offices. Information is not guaranteed and should be independently verified.
1800 Leighton Lane NE, Marietta, GA 30062 (MLS# 10790463) is a Single Family property that was sold at $1,145,000 on July 06, 2026. Want to learn more about 1800 Leighton Lane NE? Do you have questions about finding other Single Family real estate for sale in Marietta? You can browse all Marietta real estate or contact a Coldwell Banker agent to request more information.