This is a carousel with tiles that activate property listing cards. Use the previous and next buttons to navigate.
1/1
$375,000
This is a carousel with tiles that activate property listing cards. Use the previous and next buttons to navigate.
1/1
Property Description
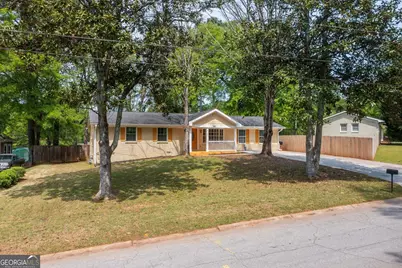
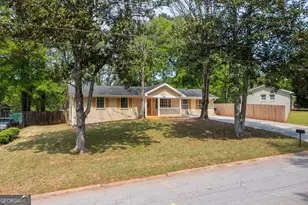
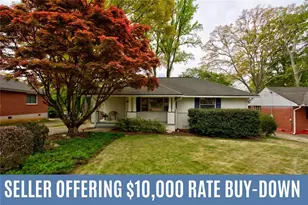
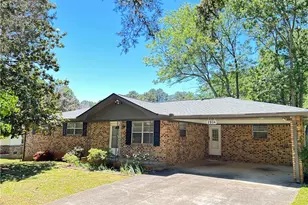
Beautifully renovated ranch-style home with charming curb appeal, nestled on a spacious lot. This move-in ready home features an open-concept layout with rich hardwood floors, recessed lighting, and a bright living, dining, and kitchen area designed for easy everyday living and entertaining. The kitchen offers stained cabinetry, granite countertops, stainless steel appliances, a large island with bar seating, and direct access to the large back deck overlooking a private, wooded backyard. The bathrooms have been tastefully updated with modern tile, upgraded vanities, and clean contemporary finishes. The generous primary suite includes hardwood flooring, a large walk-in closet, and an updated bath with double vanity. Outside, enjoy a large deck, expansive fenced backyard space, and a peaceful setting with plenty of room to relax or host guests. A great opportunity for buyers looking for updated one-level living in an established neighborhood. Schedule your showing today!
Full Property Details
Full Property Details for 185 Wynona Dr SE
General
- Sold For: $375,000
- Taxes: $3,114 (2025)
- Status: Closed
- Type: Single Family
- Source: GAMLS_Atlanta
- MLS ID: 10729305
- Added to Site: 51 day(s) ago
Interior
- Rooms/Areas: Family Room
- Interior Features: Double Vanity, Master On Main Level, Pull-Down Attic Stairs, Walk-In Closet(s)
- Appliances: Dishwasher, Microwave
Rooms
Bathrooms
- Total Bathrooms: 3
- Full Bathrooms: 2
- Half Bathrooms: 1
- Main - Full Baths: 2
- Main - 1/2 Baths: 1
Bedrooms
- Total Bedrooms: 3
- Bedrooms Main: 3
Other Rooms
- Kitchen: Breakfast Area, Breakfast Bar, Kitchen Island, Solid-Surface Counters
- Laundry: Other
Parking
- Parking Features: Kitchen Level
Location
- County: Cobb
- Driving Directions: GPS Friendly
School Information
- Elementary School: Labelle
- Middle School: Griffin
- High School: Osborne
Community
- Assoc. Fees Include: None
Heating & Cooling
- Cooling Type: Ceiling Fan(s), Central Air
- Heating Type: Central
Utilities
- Water/Sewer: Public Sewer
Structural Information
- Architectural Style: Brick 3 Side, Ranch, Traditional
- Construction Status: Resale
- Basement Desc.: Crawl Space
- Roof: Composition
- Stories/Levels: One
- Living Area: 1,550 Sq. Ft.
- Finished Total: 1,550 Sq. Ft.
- Finished Above Grnd: 1,550 Sq. Ft.
- Year Built: 1962
Lot Features
- Lot Size (Acres): 0.18
- Lot Size Range: .18
- Lot Size Source: Public Records
- Lot Description: Level, Private
Water Features
- Water Front Name: None
Financial Considerations
- Tax Amount: $3,114
- Tax Year: 2025
Listing Courtesy of: Bolst, Inc.
Sold by Keller Williams Realty Atlanta North

Get Pre-Approved Today
Schools
Schools serving 185 Wynona Dr SE
School District:Cobb County School District
| Name | Grades | Distance |
|---|---|---|
Labelle Elementary School 230 Cresson Drive Southwest, Marietta, GA 30060 | K-5 | 0.5 mi |
Griffin Middle School 4010 King Springs Road Southeast, Smyrna, GA 30082 | 6-8 | 3.4 mi |
Osborne High School 2451 Favor Road Southwest, Marietta, GA 30060 | 9-12 | 1.2 mi |
Disclaimer:
School attendance boundaries provided by ATTOM Data Solutions and are for reference only. Contact the school directly to verify enrollment eligibility.
Price & Sales History for 185 Wynona Dr SE
Date
Details
Price
Change
Source
5/28/2026
Sold
$375,000
—
MLS
4/10/2026
Listed
$375,000
—
MLS
Disclaimer: Historical sales information is derived from public records provided by the county offices. Information is not guaranteed and should be independently verified.
185 Wynona Drive SE, Marietta, GA 30060 (MLS# 10729305) is a Single Family property that was sold at $375,000 on May 28, 2026. Want to learn more about 185 Wynona Drive SE? Do you have questions about finding other Single Family real estate for sale in Marietta? You can browse all Marietta real estate or contact a Coldwell Banker agent to request more information.