This is a carousel with tiles that activate property listing cards. Use the previous and next buttons to navigate.
1/1
$1,077,000
This is a carousel with tiles that activate property listing cards. Use the previous and next buttons to navigate.
1/1
Property Description
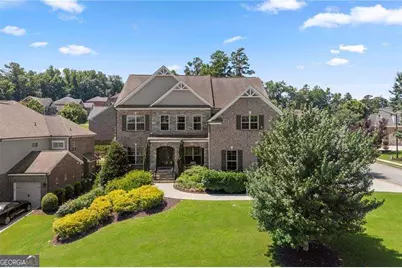
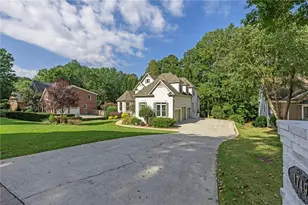
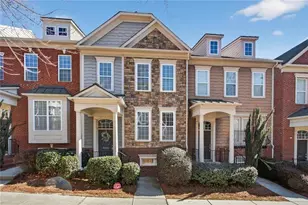
Resort-style living meets exceptional entertaining in the highly sought-after Ebenezer Farms community! This spectacular home offers an extraordinary combination of space, versatility, and lifestyle, featuring a private pool, beautifully landscaped backyard, multiple outdoor living areas, and an incredible finished basement designed for unforgettable gatherings. Every detail has been thoughtfully crafted to create a home that is equally suited for everyday comfort and grand-scale entertaining. Step outside into your own private backyard retreat where vacation-worthy living becomes part of your daily routine. The sparkling in-ground pool is surrounded by lush landscaping, creating a peaceful and private setting. An expansive covered patio with ceiling fans offers the perfect place to relax in the shade, enjoy outdoor dining, or host friends and family throughout the year. The spacious deck overlooks the backyard and provides additional room for grilling, lounging, or simply enjoying the beautiful surroundings. Whether you're hosting summer pool parties, watching the kids play, or unwinding after a long day, this outdoor oasis is designed to be enjoyed in every season. The finished terrace level is truly the centerpiece of the home and an entertainer's dream. This impressive space features a full-service bar complete with a refrigerator, dishwasher, and ice maker, making entertaining effortless. A dedicated dance floor creates the perfect setting for celebrations, while a private gym offers convenient space for daily workouts. The terrace level also includes a spacious bedroom and full bathroom, making it ideal for overnight guests, multigenerational living, or extended stays. Best of all, the basement opens directly onto the pool patio, creating seamless indoor-outdoor living that makes every gathering feel like a private resort experience. Inside, the thoughtfully designed floor plan provides exceptional flexibility for today's lifestyle. A main-level guest suite with a full bath offers privacy for visitors, in-laws, or the perfect home office. Upstairs, the oversized primary suite serves as a luxurious retreat featuring a spacious sitting area, abundant natural light, and an enormous walk-in closet with exceptional storage. The spa-inspired bath creates a relaxing escape after a busy day. Additional bedrooms include convenient Jack-and-Jill accommodations, along with another bedroom featuring its own private full bath. A large bonus room provides endless possibilities as a media room, playroom, home office, craft room, or additional family gathering space. Beyond the home itself, residents enjoy the outstanding amenities and active lifestyle that make Ebenezer Farms one of the area's most desirable communities. Neighborhood amenities include a community pool, tennis courts, scenic lake, and abundant opportunities for recreation, social gatherings, and outdoor enjoyment. Private pool. Resort-style backyard. Incredible finished basement. Full bar. Gym. Dance floor. Multiple guest suites. Luxurious primary retreat. Flexible bonus room. Exceptional community amenities. This is far more than a beautiful home-it's a lifestyle designed for entertaining, relaxing, and creating lasting memories with family and friends for years to come.
Full Property Details
Full Property Details for 1850 Lake Ebenezer Trail
General
- Sold For: $1,077,000
- HOA FEE: $871
- Taxes: $9,529 (2025)
- Status: Closed
- Type: Single Family
- Source: GAMLS_Atlanta
- MLS ID: 10813477
- Added to Site: 33 day(s) ago
Interior
- Rooms/Areas: Bonus Room, Exercise Room, Family Room, Game Room, Laundry, Office
- Interior Features: Double Vanity, High Ceilings, In-Law Floorplan, Pull-Down Attic Stairs, Split Bedroom Plan, Walk-In Closet(s), Wet Bar
- Fireplace: Yes
- Number of Fireplaces: 2
- Fireplace(s): Basement, Family Room, Gas Log, Gas Starter, Basement, Family Room, Gas Log, Gas Starter
- Appliances: Dishwasher, Disposal, Double Oven, Gas Water Heater, Microwave, Tankless Water Heater
Rooms
Bathrooms
- Total Bathrooms: 5
- Full Bathrooms: 5
- Upper Floor Baths: 3
- Upper - Full Baths: 3
- Main - Full Baths: 1
- Lower - Full Baths: 1
Bedrooms
- Total Bedrooms: 6
- Bedrooms Upper: 4
- Bedrooms Lower: 1
- Bedrooms-Up1: 4
- Bedrooms Main: 1
- Bedrooms-Dn1: 1
Other Rooms
- Kitchen: Breakfast Area, Breakfast Bar, Breakfast Room, Kitchen Island, Pantry, Walk-In Pantry
- Laundry: Upper Level
Additional Information
- Shared Pool: Yes
- Pool: Yes
- Pool Description: Heated, In Ground, Salt Water
- Tennis: Yes
Exterior
- Exterior Features: Garden
Parking
- Parking Features: Garage, Garage Door Opener, Kitchen Level, Side/Rear Entrance
Location
- County: Cobb
- Driving Directions: From I-75 - take exit 267A onto Canton Rd, turn right onto Sandy Plains Rd, turn left onto Ebenezer Rd, turn right onto Ebenezer Farm Rd, turn left onto Lake Ebenezer Trail, home is on the left From Johnson Ferry - turn left onto Roswell Rd, turn right onto Old Canton Rd, turn right onto Holly S
School Information
- Elementary School: Addison
- Middle School: Simpson
- High School: Sprayberry
Community
- Assoc. Fees Include: Pest Control, Swimming, Tennis
Heating & Cooling
- Cooling Type: Ceiling Fan(s), Central Air
- Heating Type: Central
Utilities
- Water/Sewer: Public Sewer
Structural Information
- Architectural Style: Brick 3 Side, Traditional
- Construction Status: Resale
- Basement: Yes
- Basement Desc.: Finished Bath, Daylight, Exterior Entry, Finished, Full, Interior Entry
- Roof: Composition
- Stories/Levels: Three Or More
- Living Area: 6,093 Sq. Ft.
- Finished Total: 6,093 Sq. Ft.
- Finished Above Grnd: 4,443 Sq. Ft.
- Finished Below Grnd: 1,650 Sq. Ft.
- Unfin. Below Grnd: 276 Sq. Ft.
- Year Built: 2014
Lot Features
- Lot Size (Acres): 0.351
- Lot Size Range: .351
- Lot Size Source: Other
- Lot Description: Corner Lot, Level, Private
Water Features
- Water Front Name: NONE
Financial Considerations
- Association Fee: Yes
- Association Fee: $871
- Tax Amount: $9,529
- Tax Year: 2025
Disclosures and Reports
- Section: 2ND
- Lot Number: 379
- Block/Lot/Section: 2ND
Listing Courtesy of: Atlanta Communities
Sold by Fathom Realty GA, LLC

Get Pre-Approved Today
Schools
Schools serving 1850 Lake Ebenezer Trail
School District:Cobb County School District
| Name | Grades | Distance |
|---|---|---|
Addison Elementary School 3055 Ebenezer Road Northeast, Marietta, GA 30066 | K-5 | 0.7 mi |
Simpson Middle School 3340 Trickum Road, Marietta, GA 30066 | 6-8 | 1 mi |
Sprayberry High School 2525 Sandy Plains Road, Marietta, GA 30066 | 9-12 | 1.6 mi |
Disclaimer:
School attendance boundaries provided by ATTOM Data Solutions and are for reference only. Contact the school directly to verify enrollment eligibility.
Price & Sales History for 1850 Lake Ebenezer Trail
Date
Details
Price
Change
Source
8/28/2026
Sold
$1,077,000
2.57%
MLS
7/30/2026
Listed
$1,050,000
—
MLS
Disclaimer: Historical sales information is derived from public records provided by the county offices. Information is not guaranteed and should be independently verified.
1850 Lake Ebenezer Trail, Marietta, GA 30066 (MLS# 10813477) is a Single Family property that was sold at $1,077,000 on August 28, 2026. Want to learn more about 1850 Lake Ebenezer Trail? Do you have questions about finding other Single Family real estate for sale in Marietta? You can browse all Marietta real estate or contact a Coldwell Banker agent to request more information.