This is a carousel with tiles that activate property listing cards. Use the previous and next buttons to navigate.
1/1
$912,000
This is a carousel with tiles that activate property listing cards. Use the previous and next buttons to navigate.
1/1
Property Description
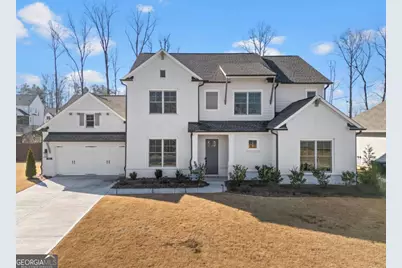
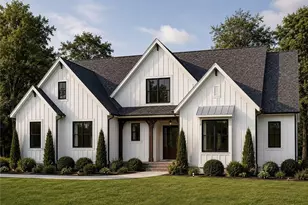
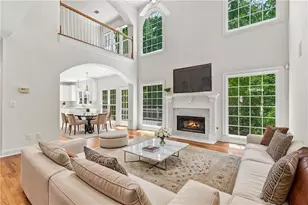
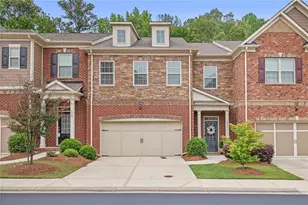
This stunning two-year-old newer construction home offers the perfect blend of modern luxury, thoughtful builder upgrades, and an unbeatable location just minutes from Marietta Town Center. Nestled in a sought-after community featuring a resort-style pool, clubhouse, pickleball courts, and tennis courts, this home is designed for both everyday comfort and elevated entertaining with a wonderful, bright and open floorplan. Inside, the layout showcases premium finishes throughout, including hickory hardwood flooring, upgraded soft-close cabinetry with premium hardware, and custom lighting. The chef's kitchen is a true showstopper with stacked cabinets, a dramatic waterfall island topped with Calacatta quartz, upgraded GE appliances with a double oven, under-cabinet lighting, and designer tile work. A fully enclosed study provides the perfect space for a home office or flex room. The owner's suite feels like a private retreat with a luxurious freestanding soaking tub, frameless glass shower, and upscale finishes. Additional highlights include a Jack-and-Jill bathroom, premium window treatments throughout, and custom tile details that elevate every space. Outdoor living is just as impressive, featuring a covered and extended patio, a 12-foot sliding glass door that seamlessly connects indoor and outdoor spaces, and a fenced, flat backyard ideal for relaxing or entertaining. Practical upgrades include a FOUR car garage with two EV charging outlets and a full sprinkler irrigation system in both the front and back yards. With its extensive upgrades, modern design, and exceptional community amenities, this home offers a rare opportunity to enjoy newer construction living just minutes from shopping, dining, and entertainment in Marietta.
Full Property Details
Full Property Details for 1957 Sage Lake Bend SW
General
- Sold For: $912,000
- Taxes: $10,740 (2025)
- Status: Closed
- Type: Single Family
- Source: GAMLS_Atlanta
- MLS ID: 10697913
- Added to Site: 131 day(s) ago
Interior
- Rooms/Areas: Bonus Room, Den, Foyer, Laundry, Office, Other
- Interior Features: Walk-In Closet(s)
- Fireplace: Yes
- Number of Fireplaces: 1
- Fireplace(s): Living Room, Living Room
- Appliances: Dishwasher, Disposal, Double Oven, Dryer, Microwave, Refrigerator, Washer
Rooms
Bathrooms
- Total Bathrooms: 4
- Full Bathrooms: 4
- Upper Floor Baths: 3
- Upper - Full Baths: 3
- Main - Full Baths: 1
Bedrooms
- Total Bedrooms: 5
- Bedrooms Upper: 4
- Bedrooms-Up1: 4
- Bedrooms Main: 1
Other Rooms
- Kitchen: Breakfast Area, Breakfast Bar, Solid-Surface Counters, Walk-In Pantry
- Laundry: Upper Level
Additional Information
- Shared Pool: Yes
- Pool: Yes
- Pool Description: In Ground
- Tennis: Yes
Exterior
- Exterior Features: Lighting
Parking
- Parking Features: Electric Vehicle Charging Station(s), Garage, Garage Door Opener, Kitchen Level
Location
- County: Cobb
- Driving Directions: From Marietta town center travel west on Whitlock Ave to Dallas Highway to left on Old Dallas Road to left on Ellis Preserve Lane to left on Sage Mountain court to Left on Ellis Mountain Drive to Left on Sage Lake Bend. Home on your left.
School Information
- Elementary School: Cheatham Hill
- Middle School: Lovinggood
- High School: Hillgrove
Community
- Assoc. Fees Include: Swimming, Tennis
Heating & Cooling
- Cooling Type: Central Air, Electric
- Heating Type: Central, Forced Air
Utilities
- Water/Sewer: Public Sewer
Structural Information
- Architectural Style: Traditional
- Construction Status: Resale
- Basement Desc.: None
- Roof: Composition
- Stories/Levels: Two
- Living Area: 3,863 Sq. Ft.
- Finished Total: 3,863 Sq. Ft.
- Finished Above Grnd: 3,863 Sq. Ft.
- Year Built: 2024
Lot Features
- Lot Size (Acres): 0.37
- Lot Size Range: .37
- Lot Size Source: Public Records
- Lot Description: Level
Water Features
- Water Front Name: NONE
Financial Considerations
- Association Fee: Yes
- Tax Amount: $10,740
- Tax Year: 2025
Listing Courtesy of: Compass
Sold by Method Real Estate Advisors

Get Pre-Approved Today
Schools
Schools serving 1957 Sage Lake Bend SW
School District:Cobb County School District
| Name | Grades | Distance |
|---|---|---|
Cheatham Hill Elementary School 1350 John Ward Road Southwest, Marietta, GA 30064 | K-5 | 1.5 mi |
Lovinggood Middle School 3825 Luther Ward Road, Powder Springs, GA 30127 | 6-8 | 3.2 mi |
Hillgrove High School 4165 Luther Ward Road, Powder Springs, GA 30127 | 9-12 | 3.4 mi |
Disclaimer:
School attendance boundaries provided by ATTOM Data Solutions and are for reference only. Contact the school directly to verify enrollment eligibility.
Price & Sales History for 1957 Sage Lake Bend SW
Date
Details
Price
Change
Source
5/22/2026
Sold
$912,000
-1.39%
MLS
4/15/2026
Price Reduced
$924,900
-0.01%
MLS
4/04/2026
Price Reduced
$925,000
-1.59%
MLS
3/16/2026
Price Reduced
$939,900
-2.08%
MLS
3/03/2026
Price Reduced
$959,900
-1.55%
MLS
2/25/2026
Listed
$975,000
—
MLS
Disclaimer: Historical sales information is derived from public records provided by the county offices. Information is not guaranteed and should be independently verified.
1957 Sage Lake Bend SW, Marietta, GA 30064 (MLS# 10697913) is a Single Family property that was sold at $912,000 on May 22, 2026. Want to learn more about 1957 Sage Lake Bend SW? Do you have questions about finding other Single Family real estate for sale in Marietta? You can browse all Marietta real estate or contact a Coldwell Banker agent to request more information.