This is a carousel with tiles that activate property listing cards. Use the previous and next buttons to navigate.
1/6
$719,900 Coming Soon
This is a carousel with tiles that activate property listing cards. Use the previous and next buttons to navigate.
1/6
Property Description
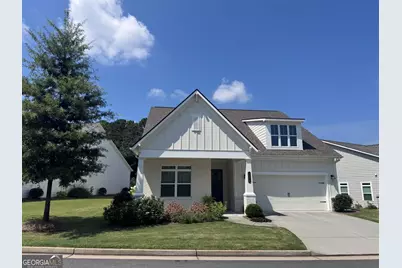
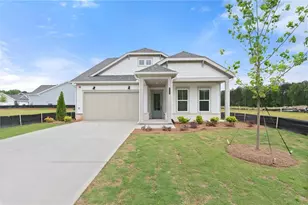
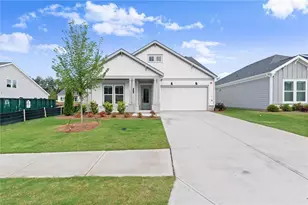
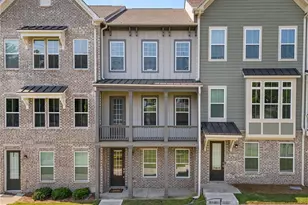
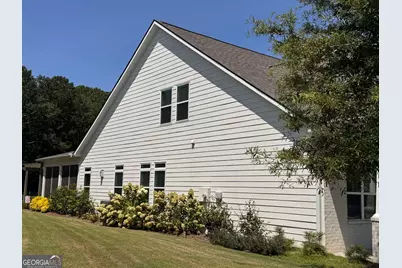
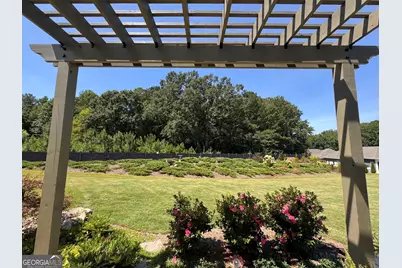
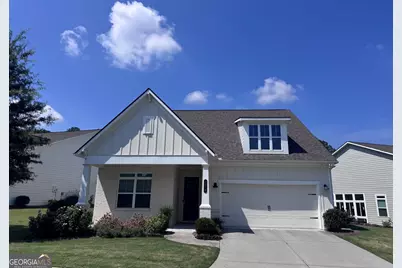
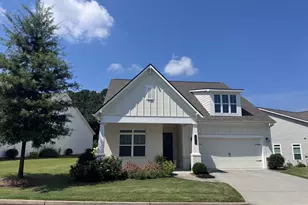
Welcome Home to this desirable, gated 55+ community, built in 2021 it offers the perfect blend of modern design, comfort, and low-maintenance living. The inviting open floor plan features soaring 10-foot ceilings on the main level and an abundance of natural light. The well-designed kitchen features a large center island, walk-in pantry, and open views to the dining area and spacious family room, complete with a cozy gas fireplace. The main level offers a luxurious Owner's Suite with a spa-inspired Owner's Bath featuring a curbless entry shower with built-in seat, dual vanities, and a generous walk-in closet. A second bedroom, full bath, and dining room complete the main floor. Upstairs, discover even more versatile living space with an additional bedroom, full bath, and spacious media room-ideal for guests, hobbies, entertaining, or a private retreat. Step outside to the large covered rear patio, thoughtfully designed with a charming beadboard ceiling and two ceiling fans, creating an inviting space for outdoor relaxation and entertaining. Over the past three years there have been over $40,00 of improvements including: Pergola over patio, resurfaced front porch, 6 zone irrigation system with rain gauge, drainage improvements, professionally designed and installed landscaping. Perfectly situated for enjoying all that the area has to offer, this home is approximately 15 minutes from three vibrant and distinctly charming downtown destinations-historic Roswell, lively Woodstock, and Marietta Square. Enjoy an array of locally owned restaurants, coffee shops, boutiques, galleries, entertainment, festivals, and outdoor recreation, all within an easy drive. The location also provides convenient access to major roads and everyday shopping and amenities. Offering exceptional space, thoughtful design, and an ideal location, 2078 Adobe Way is a wonderful place to enjoy your next chapter in comfort and style.
Full Property Details
Full Property Details for 2078 Abode Way NE
General
- Price: $719,900
- HOA FEE: $3,540
- Taxes: $2,882 (2025)
- Status: Coming Soon
- Type: Single Family
- Source: GAMLS_Atlanta
- MLS ID: 10833329
- Updated: 8/26/2026
- Added to Site: 1 day(s) ago
- Expected Market Date: 9/3/2026
Interior
- Rooms/Areas: Great Room
- Interior Features: Double Vanity, Walk-In Closet(s)
- Fireplace: Yes
- Number of Fireplaces: 1
- Fireplace(s): Family Room, Family Room
- Appliances: Dishwasher, Disposal, Microwave
Rooms
Bathrooms
- Total Bathrooms: 3
- Full Bathrooms: 3
- Upper Floor Baths: 1
- Upper - Full Baths: 1
- Main - Full Baths: 2
Bedrooms
- Total Bedrooms: 3
- Bedrooms Upper: 1
- Bedrooms-Up1: 1
- Bedrooms Main: 2
Other Rooms
- Kitchen: Kitchen Island
- Laundry: Other
Exterior
- Exterior Features: Garden
Parking
- Parking Features: Garage
Location
- County: Cobb
- Driving Directions: Courtyards at Ebenezer is at the corner of Ebenezer Road and Sandy Plains. It may not show up on your GPS. Use the entrance on the Ebenezer side and you'll see the gate. For GPS, you can look for 2909 EBENEZER ROAD.
School Information
- Elementary School: Addison
- Middle School: Daniell
- High School: Sprayberry
Community
- Assoc. Fees Include: Maintenance Grounds, Trash
Heating & Cooling
- Cooling Type: Central Air
- Heating Type: Other
Utilities
- Water/Sewer: Public Sewer
Structural Information
- Architectural Style: Ranch
- Construction Status: Resale
- Basement Desc.: None
- Roof: Composition
- Stories/Levels: Two
- Living Area: 2,661 Sq. Ft.
- Finished Total: 2,661 Sq. Ft.
- Finished Above Grnd: 2,661 Sq. Ft.
- Year Built: 2021
Lot Features
- Lot Size (Acres): 0.219
- Lot Size Range: .219
- Lot Size Source: Other
- Lot Description: Level
Water Features
- Water Front Name: None
Financial Considerations
- Association Fee: Yes
- Association Fee: $3,540
- Tax Amount: $2,882
- Tax Year: 2025
Listing Courtesy of: Hester Group, REALTORS
Get Pre-Approved Today
Schools
Schools serving 2078 Abode Way NE
School District:Cobb County School District
| Name | Grades | Distance |
|---|---|---|
Addison Elementary School 3055 Ebenezer Road Northeast, Marietta, GA 30066 | K-5 | 0.3 mi |
Daniell Middle School 2900 Scott Road, Marietta, GA 30066 | 6-8 | 2.4 mi |
Sprayberry High School 2525 Sandy Plains Road, Marietta, GA 30066 | 9-12 | 0.8 mi |
Disclaimer:
School attendance boundaries provided by ATTOM Data Solutions and are for reference only. Contact the school directly to verify enrollment eligibility.
Price & Sales History for 2078 Abode Way NE
Date
Details
Price
Change
Source
8/26/2026
Listed
$719,900
—
MLS
Disclaimer: Historical sales information is derived from public records provided by the county offices. Information is not guaranteed and should be independently verified.

Tax History
Tax History for 2078 Abode Way NE
Year
Property Taxes
Change
Tax Assessment
Change
2025
$2,882
16%
$273,636
-45%
2023
$2,480
—
$499,480
106%
2023
$2,480
-8%
$241,960
—
2022
$2,686
—
$241,960
—
Disclaimer: Historical tax information is derived from public records provided by the county offices. Information is not guaranteed and should be independently verified.
Estimate the Cost
Estimate the Cost for 2078 Abode Way NE
2078 Abode Way NE, Marietta, GA 30066 (MLS# 10833329) is a Single Family property with 3 bedrooms and 3 full bathrooms. 2078 Abode Way NE is currently listed for $719,900 and was received on August 26, 2026. Want to learn more about 2078 Abode Way NE? Do you have questions about finding other Single Family real estate for sale in Marietta? You can browse all Marietta real estate or contact a Coldwell Banker agent to request more information.