This is a carousel with tiles that activate property listing cards. Use the previous and next buttons to navigate.
1/1
$460,000
This is a carousel with tiles that activate property listing cards. Use the previous and next buttons to navigate.
1/1
Property Description
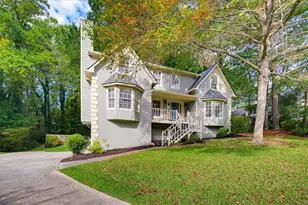
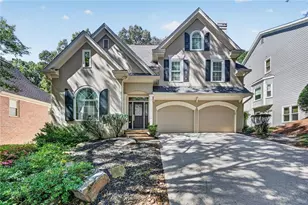
Stunning curb appeal sets the tone the moment you arrive. Tucked on a quiet cul-de-sac in Walkers Ridge, this home with its rocking chair front porch and timeless facade is the picture of the all-American classic, beautifully refreshed for its next chapter. Inside, the foyer opens to a formal dining room and a formal living room with French doors, easily adapted as a home office or whatever space you need. At the heart of the home, the family room features a gas fireplace flanked by custom built-in bookcases, while the bright white kitchen offers granite countertops, stainless appliances, and a breakfast bar with plenty of room for counter seating, plus direct access to a screened porch and open deck. The fully fenced, spacious backyard offers mature trees for added privacy and an outdoor fire pit area perfect for entertaining, ideal for morning coffee or fall evenings. Laundry on the main level. Upstairs, the oversized primary suite includes a tray ceiling, large walk-in closet, and a bath with dual vanities plus a separate tub and shower. Two additional bedrooms and a full bath complete the upper level. The finished basement is a standout, with a media area made for movie nights, a custom built bar perfect for game day entertaining, and a versatile bonus room with its own central air and heating, ideal as a home office or workshop. Freshly painted with new light fixtures. Walkers Ridge living comes with resort-style neighborhood amenities including a clubhouse, pool, tennis courts, scenic walking trails, and a playground, all within the acclaimed Cheatham Hill Elementary, Lovinggood Middle, and highly sought-after Hillgrove High school pipeline. Minutes to Kennesaw Mountain National Battlefield Park and Marietta Square. Move-in ready.
Full Property Details
Full Property Details for 2133 Bayford Ct S W
General
- Sold For: $460,000
- HOA FEE: $650
- Taxes: $5,507 (2025)
- Status: Closed
- Type: Single Family
- Source: GAMLS_Atlanta
- MLS ID: 10806547
- Added to Site: 90 day(s) ago
Interior
- Rooms/Areas: Media Room, Family Room, Office, Laundry, Game Room
- Interior Features: Bookcases, Tray Ceiling(s), Double Vanity
- Fireplace: Yes
- Number of Fireplaces: 1
- Fireplace(s): Family Room, Gas Log, Family Room, Gas Log
- Appliances: Dishwasher, Disposal, Microwave, Refrigerator, Gas Water Heater, Washer, Dryer
Rooms
Bathrooms
- Total Bathrooms: 3
- Full Bathrooms: 2
- Half Bathrooms: 1
- Upper Floor Baths: 2
- Upper - Full Baths: 2
- Main - 1/2 Baths: 1
Bedrooms
- Total Bedrooms: 3
- Bedrooms Upper: 3
- Bedrooms-Up1: 3
Other Rooms
- Kitchen: Breakfast Bar, Solid-Surface Counters, Breakfast Area, Breakfast Room
- Laundry: Laundry Closet
Additional Information
- Shared Pool: Yes
- Tennis: Yes
Exterior
- Exterior Features: Fire Pit
Parking
- Parking Features: Garage, Garage Door Opener
Location
- County: Cobb
- Driving Directions: From I-75, take Barrett Pkwy West. Turn left onto Dallas Hwy (GA-120). Turn right onto John Ward Rd, left onto Irwin Rd, then right onto Walker Ridge Dr. Turn right onto Bayford Ct SW. Home is on the left. GPS friendly.
School Information
- Elementary School: Cheatham Hill
- Middle School: Lovinggood
- High School: Hillgrove
Community
- Assoc. Fees Include: Maintenance Grounds, Tennis
Heating & Cooling
- Cooling Type: Central Air
- Heating Type: Natural Gas, Forced Air
Utilities
- Water/Sewer: Public Sewer
Structural Information
- Architectural Style: Traditional
- Construction Status: Resale
- Basement: Yes
- Basement Desc.: Full, Daylight, Finished, Interior Entry, Partial
- Roof: Composition
- Stories/Levels: Three Or More
- Living Area: 2,896 Sq. Ft.
- Finished Total: 2,896 Sq. Ft.
- Finished Above Grnd: 2,688 Sq. Ft.
- Finished Below Grnd: 208 Sq. Ft.
- Year Built: 1988
Lot Features
- Lot Size (Acres): 0.348
- Lot Size Range: .348
- Lot Size Source: Public Records
- Lot Description: Cul-De-Sac, Private
Financial Considerations
- Association Fee: Yes
- Association Fee: $650
- Tax Amount: $5,507
- Tax Year: 2025
Disclosures and Reports
- Block: 2
- Lot Number: UNITED STA
Listing Courtesy of: Harry Norman Realtors
Sold by Atlanta Fine Homes - Sotheby's Int'l

Get Pre-Approved Today
Schools
Schools serving 2133 Bayford Ct S W
School District:Cobb County School District
| Name | Grades | Distance |
|---|---|---|
Cheatham Hill Elementary School 1350 John Ward Road Southwest, Marietta, GA 30064 | K-5 | 0.8 mi |
Lovinggood Middle School 3825 Luther Ward Road, Powder Springs, GA 30127 | 6-8 | 2.9 mi |
Hillgrove High School 4165 Luther Ward Road, Powder Springs, GA 30127 | 9-12 | 3.1 mi |
Disclaimer:
School attendance boundaries provided by ATTOM Data Solutions and are for reference only. Contact the school directly to verify enrollment eligibility.
Price & Sales History for 2133 Bayford Ct S W
Date
Details
Price
Change
Source
10/14/2026
Sold
$460,000
3.37%
MLS
9/03/2026
Price Reduced
$445,000
-10.98%
MLS
8/11/2026
Price Reduced
$499,900
-2.91%
MLS
8/04/2026
Price Reduced
$514,900
-1.91%
MLS
7/16/2026
Listed
$524,900
—
MLS
Disclaimer: Historical sales information is derived from public records provided by the county offices. Information is not guaranteed and should be independently verified.
2133 Bayford Court SW, Marietta, GA 30064 (MLS# 10806547) is a Single Family property that was sold at $460,000 on October 14, 2026. Want to learn more about 2133 Bayford Court SW? Do you have questions about finding other Single Family real estate for sale in Marietta? You can browse all Marietta real estate or contact a Coldwell Banker agent to request more information.