This is a carousel with tiles that activate property listing cards. Use the previous and next buttons to navigate.
1/1
$635,000
This is a carousel with tiles that activate property listing cards. Use the previous and next buttons to navigate.
1/1
Property Description
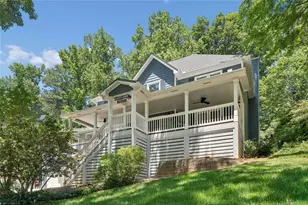
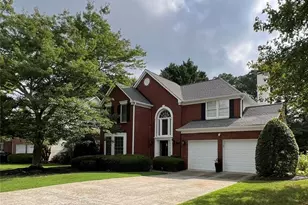
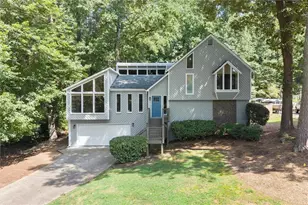
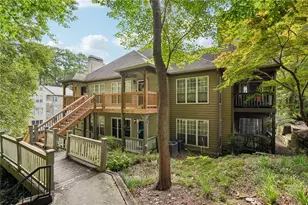
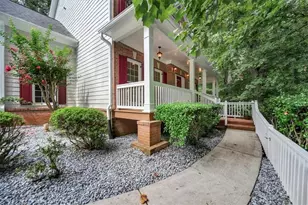
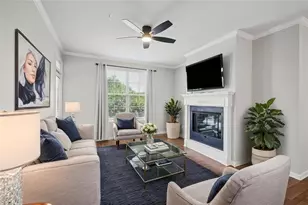
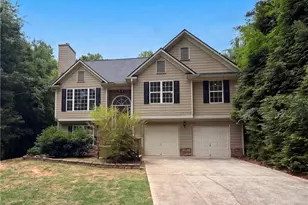
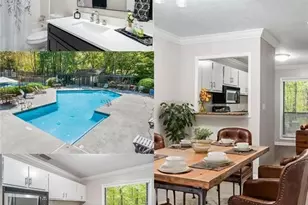
This home checks all of the boxes! Nestled in the highly sought-after Chestnut Springs swim/tennis community and zoned for the coveted Walton High School district, this stunning 4-bedroom, 2.5-bath home offers the perfect blend of timeless charm and modern updates. Freshly updated with new carpet, new paint throughout, and updated lighting, this beautifully maintained home is move-in ready. Step inside to an inviting foyer that opens to a bright sitting room featuring beautiful bay windows, as well as an elegant formal dining room perfect for hosting family and friends. The spacious kitchen showcases gorgeous beamed ceilings, white cabinetry, a center island, stainless steel appliances including a new oven, and a sunny breakfast area ideal for everyday living. The warm and welcoming fireside living room is the heart of the home, offering the perfect space to relax and unwind while providing easy access to the screened-in porch overlooking the private, fenced backyard - an ideal setting for entertaining or enjoying peaceful evenings outdoors Upstairs, retreat to the spacious primary suite complete with a walk-in closet and a lovely ensuite bath featuring a double vanity. Three generously sized secondary bedrooms share a well-appointed hall bath, while a large a bonus room can serve as a media room, playroom, home office, or flexible living space to fit your lifestyle. Step outside to enjoy an expansive, multi-level backyard designed for both relaxation and entertaining, complete with mature trees for privacy, terraced landscaping, a raised garden area, fire pit, and a lower stone terrace. The exterior has been recently pressure washed, enhancing the home's outstanding curb appeal. Residents of Chestnut Springs enjoy outstanding amenities including a swimming pool, multiple tennis courts, a scenic lake, and community events. Conveniently located in East Cobb near shopping, dining, and entertainment, this exceptional home truly has it all. Don't miss your opportunity to make it yours!
Full Property Details
Full Property Details for 2248 Chimney Swift Cir
General
- Sold For: $635,000
- HOA FEE: $700
- Taxes: $6,827 (2025)
- Status: Closed
- Type: Single Family
- Source: GAMLS_Atlanta
- MLS ID: 10769900
- Added to Site: 109 day(s) ago
Interior
- Rooms/Areas: Bonus Room, Family Room, Foyer, Laundry
- Interior Features: Beamed Ceilings, Bookcases, Double Vanity
- Fireplace: Yes
- Number of Fireplaces: 1
- Fireplace(s): Living Room, Living Room
- Appliances: Disposal, Microwave, Refrigerator
Rooms
Bathrooms
- Total Bathrooms: 3
- Full Bathrooms: 2
- Half Bathrooms: 1
- Upper Floor Baths: 2
- Upper - Full Baths: 2
- Main - 1/2 Baths: 1
Bedrooms
- Total Bedrooms: 4
- Bedrooms Upper: 4
- Bedrooms-Up1: 4
Other Rooms
- Kitchen: Breakfast Area, Breakfast Room, Kitchen Island, Pantry
- Laundry: Other
Additional Information
- Shared Pool: Yes
- Tennis: Yes
Exterior
- Exterior Features: Garden
Parking
- Parking Features: Attached, Garage, Garage Door Opener, Kitchen Level
Location
- County: Cobb
- Driving Directions: From I-75N, take exit 263 to GA-120 and then onto Roswell Road. Next, take a left onto Sewell Mill Road to a left onto E Peidmont Road. Turn right onto Barn Swallow Place and a left onto Chimney Swift Circle Road. Home will be on your right!
School Information
- Elementary School: Kincaid
- Middle School: Dodgen
- High School: Walton
Community
- Assoc. Fees Include: Swimming, Tennis
Heating & Cooling
- Cooling Type: Ceiling Fan(s), Central Air
- Heating Type: Central, Forced Air, Natural Gas
Utilities
- Water/Sewer: Public Sewer
Structural Information
- Architectural Style: Traditional
- Construction Status: Resale
- Basement Desc.: None
- Roof: Composition
- Stories/Levels: Two
- Living Area: 2,904 Sq. Ft.
- Finished Total: 2,904 Sq. Ft.
- Finished Above Grnd: 2,904 Sq. Ft.
- Year Built: 1982
Lot Features
- Lot Size (Acres): 0.367
- Lot Size Range: .367
- Lot Size Source: Public Records
- Lot Description: Private
Water Features
- Water Front Name: NONE
Financial Considerations
- Association Fee: Yes
- Association Fee: $700
- Tax Amount: $6,827
- Tax Year: 2025
Disclosures and Reports
- Section: 2ND
- Block: L
- Lot Number: 8138
- Block/Lot/Section: 2ND
Listing Courtesy of: Keller Williams Realty Atlanta North
Sold by Atlanta Communities

Get Pre-Approved Today
Schools
Schools serving 2248 Chimney Swift Cir
School District:Cobb County School District
| Name | Grades | Distance |
|---|---|---|
Kincaid Elementary School 1410 Kincaid Road, Marietta, GA 30066 | K-5 | 1.5 mi |
Dodgen Middle School 1725 Bill Murdock Road, Marietta, GA 30062 | 6-8 | 2.4 mi |
Walton High School 1590 Bill Murdock Road, Marietta, GA 30062 | 9-12 | 2.7 mi |
Disclaimer:
School attendance boundaries provided by ATTOM Data Solutions and are for reference only. Contact the school directly to verify enrollment eligibility.
Price & Sales History for 2248 Chimney Swift Cir
Date
Details
Price
Change
Source
9/04/2026
Sold
$635,000
1.6%
MLS
7/02/2026
Price Reduced
$625,000
-3.85%
MLS
6/16/2026
Price Reduced
$650,000
-3.7%
MLS
5/22/2026
Listed
$675,000
—
MLS
Disclaimer: Historical sales information is derived from public records provided by the county offices. Information is not guaranteed and should be independently verified.
2248 Chimney Swift Circle, Marietta, GA 30062 (MLS# 10769900) is a Single Family property that was sold at $635,000 on September 04, 2026. Want to learn more about 2248 Chimney Swift Circle? Do you have questions about finding other Single Family real estate for sale in Marietta? You can browse all Marietta real estate or contact a Coldwell Banker agent to request more information.