
This is a carousel with tiles that activate property listing cards. Use the previous and next buttons to navigate.
1/1
$865,000
This is a carousel with tiles that activate property listing cards. Use the previous and next buttons to navigate.
1/1
Property Description
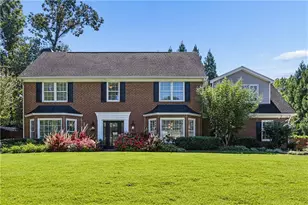
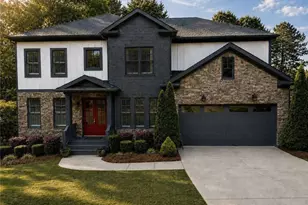
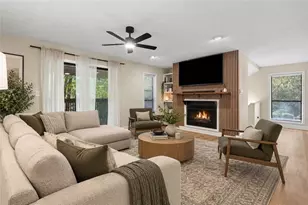
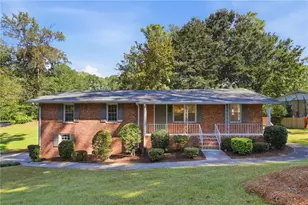
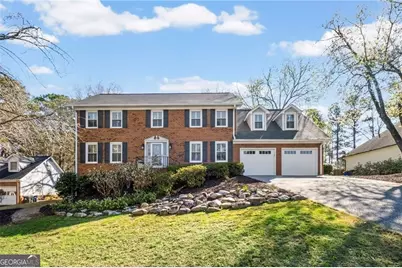
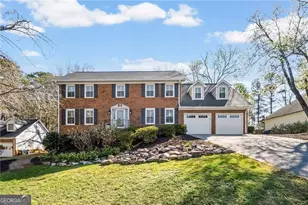
Beautifully maintained residence in the highly sought-after Walton High School district located within an established neighborhood. This home has been completely buttoned up and is truly move-in ready for the next owner. The updates and design make it a highly functioning workhorse that can meet the needs of a very active household yet offers a pleasing aesthetic with abundantly sunlit rooms, hardwood floors, plantation shutters and neutral paint throughout the main and upper levels. The mature landscaped front yard is ready to burst into full bloom, creating wonderful curb appeal from the moment you arrive. In the back, a totally flat backyard provides the perfect setting, complemented by an expansive deck refinished in 2026. Inside, a spacious layout includes a living room with a fireplace and a view as well as a stunning sunroom featuring three walls of windows, offering gathering space that seamlessly connects indoor comfort with outdoor views. The renovated kitchen provides a more than ample amount of storage and pantry space. Appliances have all been replaced in 2023 and 2024. Encircled by windows, the eat-in breakfast area delightfully provides an idyllic view into the backyard. The main level office features soundproof glass doors ideal for muting domestic din without feeling closed off. Upstairs, the primary suite features a trey ceiling, custom closet and a renovated bath featuring heated floors, double vanity, spa tub and shower with five heads. Four secondary bedrooms are all spacious and one of which is an oversized bonus that can serve as an office, playroom or bedroom. Make the basement yours as an office, living area or home gym. It is equipped with a kitchenette, full bath and an unfinished storage space. The ENTIRE home has been re-plumbed with PEX, offering peace of mind for years to come. Additional updates include a new roof, new windows, tankless hot water heater, new garage doors with WiFi capability, new furnaces and much more. Ideally located just two miles from Canton Street and the Chattahoochee River boardwalk, providing easy access to Roswell's vibrant dining, shopping, and outdoor recreation.
Full Property Details
Full Property Details for 2252 Rushmore Dr
General
- Sold For: $865,000
- HOA FEE: $650
- Taxes: $7,764 (2025)
- Status: Closed
- Type: Single Family
- Source: GAMLS_Atlanta
- MLS ID: 10712506
- Added to Site: 156 day(s) ago
Interior
- Rooms/Areas: Other
- Interior Features: Double Vanity, Walk-In Closet(s)
- Fireplace: Yes
- Number of Fireplaces: 2
- Appliances: Dishwasher
Rooms
Bathrooms
- Total Bathrooms: 4
- Full Bathrooms: 3
- Half Bathrooms: 1
- Upper Floor Baths: 2
- Upper - Full Baths: 2
- Main - 1/2 Baths: 1
- Lower - Full Baths: 1
Bedrooms
- Total Bedrooms: 5
- Bedrooms Upper: 5
- Bedrooms-Up1: 5
Other Rooms
- Laundry: Other
Parking
- Parking Features: Garage
Location
- County: Cobb
- Driving Directions: GPS
School Information
- Elementary School: Timber Ridge
- Middle School: Dodgen
- High School: Walton
Community
- Assoc. Fees Include: Tennis
Heating & Cooling
- Cooling Type: Central Air
- Heating Type: Natural Gas
Utilities
- Water/Sewer: Public Sewer
Structural Information
- Architectural Style: Traditional
- Construction Status: Resale
- Basement Desc.: Finished Bath, Finished, Daylight, Exterior Entry, Interior Entry
- Roof: Composition
- Stories/Levels: Three Or More
- Living Area: 3,784 Sq. Ft.
- Finished Total: 3,784 Sq. Ft.
- Finished Above Grnd: 3,094 Sq. Ft.
- Finished Below Grnd: 690 Sq. Ft.
- Unfin. Below Grnd: 528 Sq. Ft.
- Year Built: 1984
Lot Features
- Lot Size (Acres): 0.343
- Lot Size Range: .343
- Lot Size Source: Public Records
- Lot Description: Level
Water Features
- Water Front Name: None
Financial Considerations
- Association Fee: Yes
- Association Fee: $650
- Tax Amount: $7,764
- Tax Year: 2025
Disclosures and Reports
- Section: 2ND
- Lot Number: 166
- Block/Lot/Section: 2ND
Get Pre-Approved Today
Schools
Schools serving 2252 Rushmore Dr
School District:Cobb County School District
| Name | Grades | Distance |
|---|---|---|
Timber Ridge Elementary School, Marietta, GA 5000 Timber Ridge Road, Marietta, GA 30068 | K-5 | 0.7 mi |
Dodgen Middle School 1725 Bill Murdock Road, Marietta, GA 30062 | 6-8 | 2.8 mi |
Walton High School 1590 Bill Murdock Road, Marietta, GA 30062 | 9-12 | 2.5 mi |
Disclaimer:
School attendance boundaries provided by ATTOM Data Solutions and are for reference only. Contact the school directly to verify enrollment eligibility.
Price & Sales History for 2252 Rushmore Dr
Date
Details
Price
Change
Source
6/05/2026
Sold
$865,000
1.76%
MLS
3/18/2026
Listed
$850,000
—
MLS
Disclaimer: Historical sales information is derived from public records provided by the county offices. Information is not guaranteed and should be independently verified.
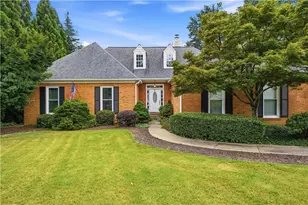
2252 Rushmore Drive, Marietta, GA 30062 (MLS# 10712506) is a Single Family property that was sold at $865,000 on June 05, 2026. This property was sold by Todd Brunsvold from our Intown Office.Want to learn more about 2252 Rushmore Drive? Do you have questions about finding other Single Family real estate for sale in Marietta? You can browse all Marietta real estate or contact a Coldwell Banker agent to request more information.