This is a carousel with tiles that activate property listing cards. Use the previous and next buttons to navigate.
1/1
$680,000
This is a carousel with tiles that activate property listing cards. Use the previous and next buttons to navigate.
1/1
Property Description
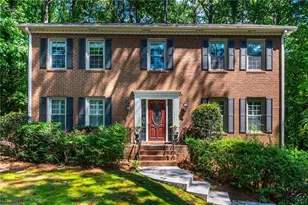
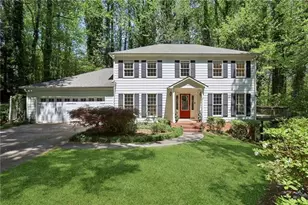
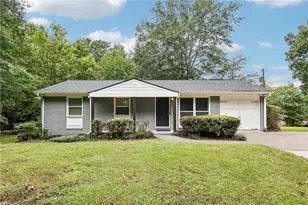
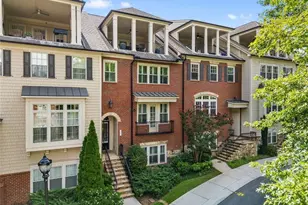
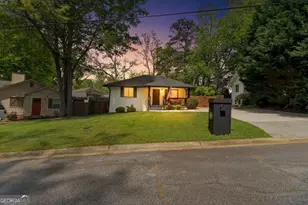
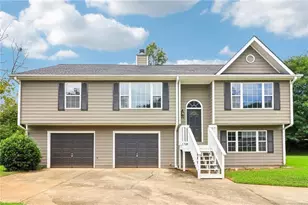
***Completely Renovated***Bright Open Spaces***Almost .5 Acres***This stunning home welcomes you with a sweeping front yard shaded by mature trees and incredible curb appeal. Inside, gorgeous hardwood floors flow through the formal dining room, highlighted by on-trend designer fixtures. A spacious front flex room with elegant French doors offers the perfect space for a home office or formal living area, with easy access to the inviting family room featuring chair rail detailing and a cozy fireplace. The beautifully updated kitchen is complete with new stainless steel appliances, crisp white cabinetry, quartz countertops, a stylish tile backsplash, and a bright breakfast room overlooking serene wooded views. The screened porch creates the perfect all-season retreat for relaxing or entertaining. Upstairs, unwind in the oversized primary suite featuring an updated en-suite bath with dual sinks and an oversized fully tiled shower. Three spacious bedrooms and a renovated secondary bath provide plenty of room for everyone! The finished basement expands the living space even further with an additional bedroom featuring its own en-suite full bath, plus a second flex space ideal for a media room, gym, or playroom. Step outside to enjoy the expansive upper deck and endless green space, perfect for entertaining, play, or simply soaking in the peaceful surroundings. The amenity-rich community offers a pool, tennis courts, playground, sports court, and more. Ideally located near top-rated schools, shopping, dining, and everyday conveniences, this exceptional property truly has it all.!
Full Property Details
Full Property Details for 2270 Rushmore Dr
General
- Sold For: $680,000
- HOA FEE: $650
- Taxes: $7,744 (2025)
- Status: Closed
- Type: Single Family
- Source: GAMLS_Atlanta
- MLS ID: 10767307
- Added to Site: 144 day(s) ago
Interior
- Rooms/Areas: Foyer, Laundry, Office, Other
- Interior Features: Double Vanity, Other
- Fireplace: Yes
- Number of Fireplaces: 1
- Fireplace(s): Living Room, Living Room
- Appliances: Dishwasher, Disposal, Microwave, Refrigerator
Rooms
Bathrooms
- Total Bathrooms: 4
- Full Bathrooms: 3
- Half Bathrooms: 1
- Upper Floor Baths: 2
- Upper - Full Baths: 2
- Main - 1/2 Baths: 1
- Lower - Full Baths: 1
Bedrooms
- Total Bedrooms: 5
- Bedrooms Upper: 4
- Bedrooms Lower: 1
- Bedrooms-Up1: 4
- Bedrooms-Dn1: 1
Other Rooms
- Kitchen: Breakfast Area
- Laundry: Upper Level
Additional Information
- Shared Pool: Yes
- Tennis: Yes
Parking
- Parking Features: Garage, Parking Pad
Location
- County: Cobb
- Driving Directions: From Atlanta, take I-75N to GA-120E. Turn left onto Rushmore Dr.
School Information
- Elementary School: Timber Ridge
- Middle School: Dodgen
- High School: Walton
Community
- Assoc. Fees Include: Swimming, Tennis
Heating & Cooling
- Cooling Type: Ceiling Fan(s), Central Air, Electric
- Heating Type: Central
Utilities
- Water/Sewer: Public Sewer
Structural Information
- Architectural Style: Traditional
- Construction Status: Updated/Remodeled
- Basement: Yes
- Basement Desc.: Finished Bath, Exterior Entry, Finished, Interior Entry, Partial
- Roof: Composition
- Stories/Levels: Two
- Living Area: 2,995 Sq. Ft.
- Finished Total: 2,995 Sq. Ft.
- Finished Above Grnd: 2,435 Sq. Ft.
- Finished Below Grnd: 560 Sq. Ft.
- Unfin. Below Grnd: 659 Sq. Ft.
- Year Built: 1984
Lot Features
- Lot Size (Acres): 0.459
- Lot Size Range: .459
- Lot Size Source: Public Records
- Lot Description: Private
Water Features
- Water Front Name: NONE
Financial Considerations
- Association Fee: Yes
- Association Fee: $650
- Tax Amount: $7,744
- Tax Year: 2025
Disclosures and Reports
- Section: 2
- Lot Number: 167
- Block/Lot/Section: 2
Listing Courtesy of: Redfin Corporation
Sold by Hunter Rae Real Estate

Get Pre-Approved Today
Schools
Schools serving 2270 Rushmore Dr
School District:Cobb County School District
| Name | Grades | Distance |
|---|---|---|
Timber Ridge Elementary School, Marietta, GA 5000 Timber Ridge Road, Marietta, GA 30068 | K-5 | 0.8 mi |
Dodgen Middle School 1725 Bill Murdock Road, Marietta, GA 30062 | 6-8 | 2.9 mi |
Walton High School 1590 Bill Murdock Road, Marietta, GA 30062 | 9-12 | 2.6 mi |
Disclaimer:
School attendance boundaries provided by ATTOM Data Solutions and are for reference only. Contact the school directly to verify enrollment eligibility.
Price & Sales History for 2270 Rushmore Dr
Date
Details
Price
Change
Source
10/08/2026
Sold
$680,000
-2.84%
MLS
7/30/2026
Price Reduced
$699,900
-3.46%
MLS
7/06/2026
Price Reduced
$725,000
-3.32%
MLS
6/05/2026
Price Reduced
$749,900
-3.24%
MLS
5/19/2026
Listed
$775,000
—
MLS
Disclaimer: Historical sales information is derived from public records provided by the county offices. Information is not guaranteed and should be independently verified.
2270 Rushmore Drive, Marietta, GA 30062 (MLS# 10767307) is a Single Family property that was sold at $680,000 on October 08, 2026. Want to learn more about 2270 Rushmore Drive? Do you have questions about finding other Single Family real estate for sale in Marietta? You can browse all Marietta real estate or contact a Coldwell Banker agent to request more information.