This is a carousel with tiles that activate property listing cards. Use the previous and next buttons to navigate.
1/1
$965,000
This is a carousel with tiles that activate property listing cards. Use the previous and next buttons to navigate.
1/1
Property Description
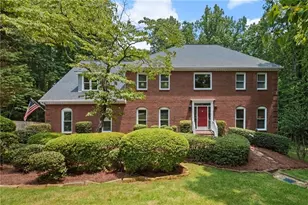
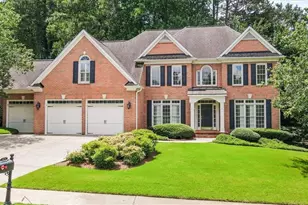
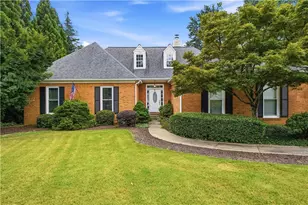
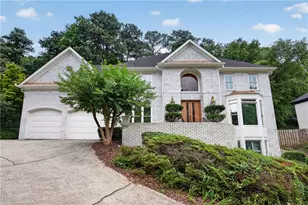
Tucked away on a quiet cul-de-sac in East Cobb (Lassiter High School) this beautifully renovated home offers nearly 5,000 sf of thoughtfully designed living space and a breathtaking backyard retreat. Perfectly set on a private lot providing a rare sense of seclusion while remaining close to everything East Cobb has to offer. Inside, you'll find five bedrooms, three and a half baths, including a main-level bedroom, along with extensive renovations and updates. What truly sets this home apart is the substantial custom addition that truly transforms everyday living and entertaining. The expanded floor plan now provides a rare oversized SECOND garage/workshop, huge bonus room, large dedicated gym, spacious lounge area, pool access gathering space with convenient half bath access, additional connecting catwalk patio, and a breezeway dressing and refreshment area designed specifically for poolside living with its own outdoor pool entrance. The backyard is your own private resort with a custom outdoor covered kitchen, beautifully designed pool with a relaxing stone hot tub and a beautiful waterfall. Top it off with exquisite, professional lighting and a beautifully maintained lawn that consistently earns compliments for its "golf-course-like" appearance. Additional highlights include a renovated kitchen and primary bath, TWO full garages accommodating FOUR cars with full flake epoxy garage flooring, and custom workshop cabinetry. Beyond the primary backyard entertaining spaces, the property also includes a secondary pavilion and deck area situated toward the rear of the property offering future potential for renovation, replacement, or reimagining to suit the next owner's vision. This is a rare opportunity to own a truly distinctive East Cobb property offering exceptional space, privacy, and year-round indoor-outdoor living.
Full Property Details
Full Property Details for 2310 Tall Timbers Ln
General
- Sold For: $965,000
- HOA FEE: $250
- Taxes: $7,925 (25)
- Status: Closed
- Type: Single Family
- Source: GAMLS_Atlanta
- MLS ID: 10783081
- Added to Site: 36 day(s) ago
Interior
- Rooms/Areas: Bonus Room, Exercise Room, Office
- Interior Features: Bookcases, Double Vanity, High Ceilings, Separate Shower, Tray Ceiling(s), Two Story Foyer
- Fireplace: Yes
- Number of Fireplaces: 2
- Fireplace(s): Gas Log, Gas Starter, Living Room, Outside, Gas Log, Gas Starter, Living Room, Outside
- Appliances: Cooktop, Dishwasher, Disposal, Dryer, Microwave, Refrigerator, Washer
Rooms
Bathrooms
- Total Bathrooms: 4
- Full Bathrooms: 3
- Half Bathrooms: 1
- Upper Floor Baths: 2
- Upper - Full Baths: 2
- Main - Full Baths: 1
- Main - 1/2 Baths: 1
Bedrooms
- Total Bedrooms: 5
- Bedrooms Upper: 4
- Bedrooms-Up1: 4
- Bedrooms Main: 1
Other Rooms
- Kitchen: Kitchen Island, Solid-Surface Counters, Walk-In Pantry
- Laundry: In Mud Room
Additional Information
- Pool: Yes
- Pool Description: Heated, In Ground, Salt Water
Exterior
- Exterior Features: Fire Pit, Lighting
Parking
- Parking Features: Attached, Garage, Garage Door Opener
Location
- County: Cobb
- Driving Directions: Use Gps
School Information
- Elementary School: Rocky Mount
- Middle School: Mabry
- High School: Lassiter
Community
- Assoc. Fees Include: Maintenance Grounds
Heating & Cooling
- Cooling Type: Ceiling Fan(s), Electric
- Heating Type: Central, Hot Water, Natural Gas
Utilities
- Water/Sewer: Public Sewer
Structural Information
- Architectural Style: Traditional
- Construction Status: Resale
- Basement Desc.: None
- Roof: Other
- Stories/Levels: Two
- Living Area: 4,889 Sq. Ft.
- Finished Total: 4,889 Sq. Ft.
- Finished Above Grnd: 4,889 Sq. Ft.
- Year Built: 1996
Lot Features
- Lot Size (Acres): 0.46
- Lot Size Range: .46
- Lot Size Source: Public Records
- Lot Description: Cul-De-Sac
Financial Considerations
- Association Fee: Yes
- Association Fee: $250
- Tax Amount: $7,925.78
- Tax Year: 25
Listing Courtesy of: Anchor Realty Partners
Sold by Atlanta Communities

Get Pre-Approved Today
Schools
Schools serving 2310 Tall Timbers Ln
School District:Cobb County School District
| Name | Grades | Distance |
|---|---|---|
Rocky Mount Elementary School 2400 Rocky Mountain Road, Marietta, GA 30066 | K-5 | 1 mi |
Mabry Middle School 2700 Jims Road Northeast, Marietta, GA 30066 | 6-8 | 0.7 mi |
Lassiter High School 2601 Shallowford Road, Marietta, GA 30066 | 9-12 | 1.3 mi |
Disclaimer:
School attendance boundaries provided by ATTOM Data Solutions and are for reference only. Contact the school directly to verify enrollment eligibility.
Price & Sales History for 2310 Tall Timbers Ln
Date
Details
Price
Change
Source
7/13/2026
Sold
$965,000
-1.43%
MLS
6/12/2026
Listed
$979,000
—
MLS
Disclaimer: Historical sales information is derived from public records provided by the county offices. Information is not guaranteed and should be independently verified.
2310 Tall Timbers Lane, Marietta, GA 30066 (MLS# 10783081) is a Single Family property that was sold at $965,000 on July 13, 2026. Want to learn more about 2310 Tall Timbers Lane? Do you have questions about finding other Single Family real estate for sale in Marietta? You can browse all Marietta real estate or contact a Coldwell Banker agent to request more information.