
This is a carousel with tiles that activate property listing cards. Use the previous and next buttons to navigate.
1/1
$2,110,000
This is a carousel with tiles that activate property listing cards. Use the previous and next buttons to navigate.
1/1
Property Description
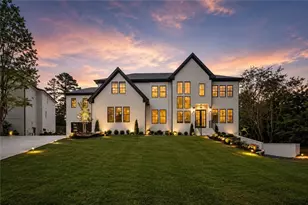
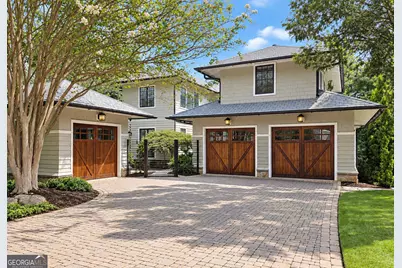
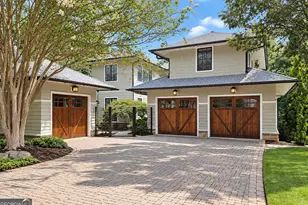
A special East Cobb former model home offering over 8,000 square feet across three finished levels, tucked away on a quiet cul-de-sac. This custom Craftsman combines exceptional craftsmanship with resort-style indoor-outdoor living. Inside, solid wood doors, 10-foot ceilings, designer lighting, extensive custom trim and detailed millwork throughout, oversized windows, and fresh interior paint create a warm and refined atmosphere. Hardwood floors extend throughout the main and second levels. The chef's kitchen features Sub-Zero and Wolf appliances, countertops, an oversized island, generous pantry space, and a butler's bar. Seven spacious bedroom suites include a main-level suite and separate guest accommodations above the garage. The finished terrace level features impressive 12-foot ceilings, a theater, fitness room, game and media space, bar and kitchenette, office, flex room, and abundant storage. Outside, an expansive two-level composite deck wraps around the home and overlooks the resort-style pool and spa. Beautiful landscaping surrounds the home and backyard, creating a private and inviting setting. Multiple covered outdoor living areas, a full outdoor kitchen, poolside bar, and stone fireplace create an exceptional space for entertaining and relaxing. Premium features include Marvin windows, four Trane HVAC systems, four Rinnai tankless water heaters, spray-foam insulation, whole-house air purification, a 5,000-gallon rainwater collection system, and composite slate roofing. Minutes from The Avenue East Cobb, Whole Foods, Trader Joe's, shopping and dining, with access to Tritt Elementary, Hightower Trail Middle, and Pope High School.
Full Property Details
Full Property Details for 2380 Chelsea Landing Way
General
- Sold For: $2,110,000
- HOA FEE: $800
- Taxes: $5,533 (2025)
- Status: Closed
- Type: Single Family
- Source: GAMLS_Atlanta
- MLS ID: 10852896
- Added to Site: 20 day(s) ago
Interior
- Rooms/Areas: Bonus Room, Exercise Room, Family Room, Great Room, Laundry, Media Room
- Interior Features: Double Vanity, High Ceilings, In-Law Floorplan, Separate Shower, Tray Ceiling(s), Walk-In Closet(s)
- Fireplace: Yes
- Number of Fireplaces: 3
- Fireplace(s): Family Room, Gas Log, Master Bedroom, Outside, Family Room, Gas Log, Master Bedroom, Outside
- Appliances: Microwave, Refrigerator, Tankless Water Heater
Rooms
Bathrooms
- Total Bathrooms: 9
- Full Bathrooms: 7
- Half Bathrooms: 2
- Upper Floor Baths: 5
- Upper - Full Baths: 5
- Main - Full Baths: 1
- Main - 1/2 Baths: 1
- Lower - Full Baths: 1
- Lower - 1/2 Baths: 1
Bedrooms
- Total Bedrooms: 7
- Bedrooms Upper: 5
- Bedrooms Lower: 1
- Bedrooms-Up1: 5
- Bedrooms Main: 1
- Bedrooms-Dn1: 1
Other Rooms
- Kitchen: Breakfast Room, Kitchen Island, Pantry, Walk-In Pantry
- Laundry: Upper Level
Additional Information
- Pool: Yes
- Pool Description: Heated, In Ground, Salt Water
Exterior
- Exterior Features: Dock, Gas Grill
Parking
- Parking Features: Garage
Location
- County: Cobb
- Driving Directions: gps
School Information
- Elementary School: Tritt
- Middle School: Hightower Trail
- High School: Pope
Community
- Assoc. Fees Include: None
Heating & Cooling
- Cooling Type: Ceiling Fan(s), Central Air, Zoned
- Heating Type: Central, Natural Gas, Zoned
Utilities
- Water/Sewer: Public Sewer
Structural Information
- Architectural Style: Traditional
- Construction Status: Resale
- Basement Desc.: Finished Bath, Daylight, Exterior Entry, Finished
- Roof: Composition
- Stories/Levels: Two
- Living Area: 8,022 Sq. Ft.
- Finished Total: 8,022 Sq. Ft.
- Finished Above Grnd: 5,585 Sq. Ft.
- Finished Below Grnd: 2,437 Sq. Ft.
- Unfin. Below Grnd: 156 Sq. Ft.
- Year Built: 2009
Lot Features
- Lot Size (Acres): 0.48
- Lot Size Range: .48
- Lot Size Source: Public Records
- Lot Description: Cul-De-Sac, Private
Financial Considerations
- Association Fee: Yes
- Association Fee: $800
- Tax Amount: $5,533
- Tax Year: 2025
Get Pre-Approved Today
Schools
Schools serving 2380 Chelsea Landing Way
School District:Cobb County School District
| Name | Grades | Distance |
|---|---|---|
Tritt Elementary School 4435 Post Oak Tritt Road, Marietta, GA 30062 | K-5 | 1 mi |
Hightower Trail Middle School 3905 Post Oak Tritt Road, Marietta, GA 30062 | 6-8 | 0.8 mi |
Pope High School 3001 Hembree Road Northeast, Marietta, GA 30062 | 9-12 | 1.6 mi |
Disclaimer:
School attendance boundaries provided by ATTOM Data Solutions and are for reference only. Contact the school directly to verify enrollment eligibility.
Price & Sales History for 2380 Chelsea Landing Way
Date
Details
Price
Change
Source
10/13/2026
Sold
$2,110,000
-3.43%
MLS
9/24/2026
Listed
$2,185,000
—
MLS
Disclaimer: Historical sales information is derived from public records provided by the county offices. Information is not guaranteed and should be independently verified.
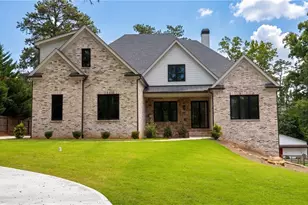
2380 Chelsea Landing Way, Marietta, GA 30062 (MLS# 10852896) is a Single Family property that was sold at $2,110,000 on October 13, 2026. This property was sold by The Diamond Squad from our Marietta/Cobb Office.Want to learn more about 2380 Chelsea Landing Way? Do you have questions about finding other Single Family real estate for sale in Marietta? You can browse all Marietta real estate or contact a Coldwell Banker agent to request more information.