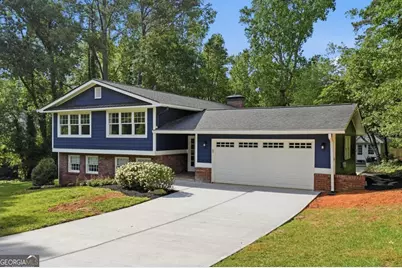
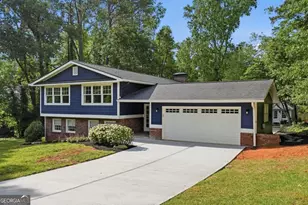
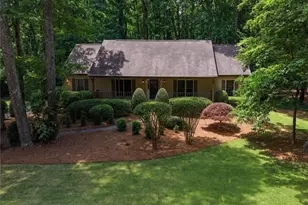
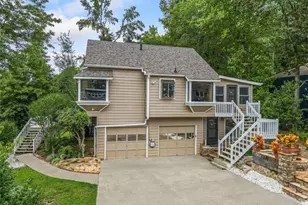
This is a carousel with tiles that activate property listing cards. Use the previous and next buttons to navigate.
1/1
$596,000
This is a carousel with tiles that activate property listing cards. Use the previous and next buttons to navigate.
1/1
Property Description
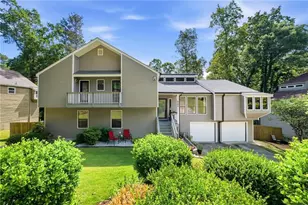
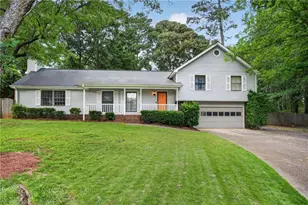
These homeowners have done it all! Move in and start enjoying beautiful light-filled rooms and outdoor entertaining spaces on a serene and rare 1.2-acre lot in East Cobb. This thoughtfully and thoroughly updated home's impressive 2,600 square feet of finished living space perfectly pairs timeless design with an extensive list of major, high-ticket upgrades throughout this five-bedroom, three-bathroom property. Smart storage solutions make everyday living easy including a custom, built-in pantry designed for bulk food storage, an appliance garage, and floor-to-ceiling bedroom closet doors that maximize organization. The massive shed offers endless possibilities - office, gym, workshop, studio, or additional storage. From the exterior, you will immediately notice the exceptional curb appeal, featuring a brand-new driveway, fully replaced James Hardie siding, pristine roof, and new chimney cap. Step inside the upper level to discover a light-filled layout showcasing gorgeous hardwood floors throughout, complemented by classic tile. The heart of the home is the fully renovated kitchen, which seamlessly connects to the living spaces. Plus, it's the perfect place to catch a glimpse of deer wandering by through the picture window while preparing dinner. Every window on the main floor has also been replaced to maximize the home's energy efficiency and natural light. Comfort, efficiency, and absolute peace of mind are engineered into this property. Buyers will love the completely updated HVAC system-including the AC, furnace, and ductwork - along with a new water heater and blown-in insulation. The fully finished lower level features a cozy den with wood burning fireplace, full bathroom and additional rooms making it ideal for a media room, home gym, playroom, or guest suite. Positioned on a beautifully oversized wooded and landscaped 1.2-acre lot, the outdoor setting feels like a private retreat, complete with a creek, fire pit, patio, and magical string lights for evening entertaining. This peaceful setting feels worlds away - yet you're still just minutes from easy access to I-75, top-rated schools, and exceptional shopping, dining and entertainment. This is a rare opportunity to own a truly move-in-ready East Cobb home on over an acre where the major upgrades have already been completed. Schedule your showing today!
Full Property Details
Full Property Details for 2484 Marguerite Pl N E
General
- Sold For: $596,000
- Taxes: $4,566 (2025)
- Status: Closed
- Type: Single Family
- Source: GAMLS_Atlanta
- MLS ID: 10769324
- Added to Site: 52 day(s) ago
Interior
- Rooms/Areas: Family Room, Foyer
- Interior Features: High Ceilings, Master On Main Level
- Fireplace: Yes
- Number of Fireplaces: 1
- Fireplace(s): Family Room, Masonry, Family Room, Masonry
- Appliances: Dishwasher, Disposal, Electric Water Heater, Microwave
Rooms
Bathrooms
- Total Bathrooms: 3
- Full Bathrooms: 3
- Main - Full Baths: 2
- Lower - Full Baths: 1
Bedrooms
- Total Bedrooms: 5
- Bedrooms Lower: 2
- Bedrooms Main: 3
- Bedrooms-Dn1: 2
Other Rooms
- Kitchen: Breakfast Bar, Solid-Surface Counters
- Laundry: In Basement
Parking
- Parking Features: Garage, Garage Door Opener
Location
- County: Cobb
- Driving Directions: Please use GPS
School Information
- Elementary School: Eastvalley
- Middle School: East Cobb
- High School: Wheeler
Community
- Assoc. Fees Include: None
Heating & Cooling
- Cooling Type: Ceiling Fan(s), Central Air
- Heating Type: Central
Utilities
- Water/Sewer: Public Sewer
Structural Information
- Architectural Style: Colonial, Traditional
- Construction Status: Resale
- Basement: Yes
- Basement Desc.: Finished Bath, Daylight, Exterior Entry, Finished, Full, Interior Entry
- Roof: Composition
- Stories/Levels: Two
- Living Area: 2,641 Sq. Ft.
- Finished Total: 2,641 Sq. Ft.
- Finished Above Grnd: 2,641 Sq. Ft.
- Year Built: 1966
Lot Features
- Lot Size (Acres): 1.263
- Lot Size Range: 1.263
- Lot Size Source: Owner
- Lot Description: Sloped
Water Features
- Water Front Name: NONE
Financial Considerations
- Tax Amount: $4,566
- Tax Year: 2025
Disclosures and Reports
- Section: 2ND
- Block: X
- Lot Number: 1031
- Block/Lot/Section: 2ND
Listing Courtesy of: Engel & V?lkers Atlanta
Sold by Atlanta Communities

Get Pre-Approved Today
Schools
Schools serving 2484 Marguerite Pl N E
School District:Cobb County School District
| Name | Grades | Distance |
|---|---|---|
Eastvalley Elementary School 380 Holt Road Northeast, Marietta, GA 30068 | K-5 | 0.7 mi |
East Cobb Middle School 825 Terrell Mill Road, Marietta, GA 30067 | 6-8 | 3 mi |
Wheeler High School 375 Holt Road Northeast, Marietta, GA 30068 | 9-12 | 0.8 mi |
Disclaimer:
School attendance boundaries provided by ATTOM Data Solutions and are for reference only. Contact the school directly to verify enrollment eligibility.
Price & Sales History for 2484 Marguerite Pl N E
Date
Details
Price
Change
Source
7/09/2026
Sold
$596,000
3.65%
MLS
5/28/2026
Listed
$575,000
—
MLS
Disclaimer: Historical sales information is derived from public records provided by the county offices. Information is not guaranteed and should be independently verified.
2484 Marguerite Place NE, Marietta, GA 30068 (MLS# 10769324) is a Single Family property that was sold at $596,000 on July 09, 2026. Want to learn more about 2484 Marguerite Place NE? Do you have questions about finding other Single Family real estate for sale in Marietta? You can browse all Marietta real estate or contact a Coldwell Banker agent to request more information.