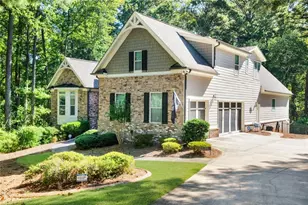
This is a carousel with tiles that activate property listing cards. Use the previous and next buttons to navigate.
1/1
$870,000
This is a carousel with tiles that activate property listing cards. Use the previous and next buttons to navigate.
1/1
Property Description
Beautifully crafted 6-bedroom home showcases exceptional millwork throughout and thoughtful design on every level! The main floor features a desirable open-concept layout with hardwood floors that have been recently sanded and restained. The heart of the home is the spacious family room, where stunning coffered ceilings and a dramatic stone fireplace are flanked by custom built-in bookcases. A second fireplace on the main level is tucked into a cozy, private porch - the perfect spot to unwind. The chef's kitchen offers stainless steel appliances and seamless sightlines into the living area, creating an ideal space for entertaining. Don't miss the off garage mud room that offers enough room for additional pantry storage. A main-level guest suite provides comfort and convenience for visitors. Upstairs, you'll find four bedrooms, including a luxurious primary suite with a tray ceiling and a private balcony - perfect for morning coffee or evening cocktails. A conveniently located laundry room and a dedicated study or office nook complete the upper level. The terrace level adds even more versatility, featuring a guest bedroom with a full bath, a large gathering area perfect for movie nights or a second family room, a flexible space ideal for a home office, and an expansive bonus room ready for a pool table, ping pong, or home gym. Don't miss the BRAND NEW terrace level HVAC system that comes with a 10 year warranty. Years of worry free living! Outdoor living is just as impressive. The refurbished deck and the lower stone patio offer wonderful spaces for entertaining. The fully fenced backyard now features brand-new wood fencing. Recent updates include all-new PEX-A piping throughout the home and a tankless water heater. Located in a community with a neighborhood pool and tennis courts, this home delivers upscale living, generous space, and exceptional quality - inside and out.
Full Property Details
Full Property Details for 270 Meadow Path Dr
General
- Sold For: $870,000
- HOA FEE: $1,100
- Taxes: $8,259 (2025)
- Status: Closed
- Type: Single Family
- Source: GAMLS_Atlanta
- MLS ID: 10730826
- Added to Site: 131 day(s) ago
Interior
- Rooms/Areas: Office, Bonus Room
- Interior Features: Bookcases, Double Vanity, Tray Ceiling(s), Walk-In Closet(s)
- Fireplace: Yes
- Number of Fireplaces: 2
- Fireplace(s): Gas Starter, Family Room, Outside, Gas Starter, Family Room, Outside
- Appliances: Dishwasher, Disposal, Double Oven, Microwave, Tankless Water Heater, Refrigerator, Stainless Steel Appliance(s)
Rooms
Bathrooms
- Total Bathrooms: 5
- Full Bathrooms: 5
- Upper Floor Baths: 3
- Upper - Full Baths: 3
- Main - Full Baths: 1
- Lower - Full Baths: 1
Bedrooms
- Total Bedrooms: 6
- Bedrooms Upper: 4
- Bedrooms Lower: 1
- Bedrooms-Up1: 4
- Bedrooms Main: 1
- Bedrooms-Dn1: 1
Other Rooms
- Kitchen: Breakfast Bar, Kitchen Island, Pantry
- Laundry: Upper Level
Additional Information
- Shared Pool: Yes
- Tennis: Yes
Exterior
- Exterior Features: Balcony
Parking
- Parking Features: Attached, Kitchen Level
Location
- County: Cobb
- Driving Directions: From Marietta Square go West on Whitlock Avenue which turns into Dallas Highway. Take a Right onto Battlefield Creek Drive into Hayes Farm. Take a Left onto Meadow Path Drive. Home is on the Right.
School Information
- Elementary School: Cheatham Hill
- Middle School: Pine Mountain
- High School: Kennesaw Mountain
Community
- Assoc. Fees Include: Tennis, Swimming
Heating & Cooling
- Cooling Type: Central Air, Ceiling Fan(s), Electric
- Heating Type: Central, Natural Gas, Heat Pump
Utilities
- Water/Sewer: Public Sewer
Structural Information
- Architectural Style: European, Traditional
- Construction Status: Resale
- Basement: Yes
- Basement Desc.: Daylight, Exterior Entry, Finished, Full
- Roof: Composition
- Stories/Levels: Two
- Living Area: 5,355 Sq. Ft.
- Finished Total: 5,355 Sq. Ft.
- Finished Above Grnd: 3,692 Sq. Ft.
- Finished Below Grnd: 1,663 Sq. Ft.
- Year Built: 2005
Lot Features
- Lot Size (Acres): 0.522
- Lot Size Range: .522
- Lot Size Source: Public Records
- Lot Description: Private
Financial Considerations
- Association Fee: Yes
- Association Fee: $1,100
- Tax Amount: $8,259
- Tax Year: 2025
Disclosures and Reports
- Section: 2
- Block: 1
- Lot Number: 327
- Block/Lot/Section: 2
Listing Courtesy of: Harry Norman Realtors
Sold by Virtual Properties Realty.com

Get Pre-Approved Today
Schools
Schools serving 270 Meadow Path Dr
School District:Cobb County School District
| Name | Grades | Distance |
|---|---|---|
Cheatham Hill Elementary School 1350 John Ward Road Southwest, Marietta, GA 30064 | K-5 | 2 mi |
Pine Mountain Middle School 2720 Pine Mountain Circle, Kennesaw, GA 30152 | 6-8 | 3.1 mi |
Kennesaw Mountain High School 1898 Kennesaw Due West Road Northwest, Kennesaw, GA 30152 | 9-12 | 3.5 mi |
Disclaimer:
School attendance boundaries provided by ATTOM Data Solutions and are for reference only. Contact the school directly to verify enrollment eligibility.
Price & Sales History for 270 Meadow Path Dr
Date
Details
Price
Change
Source
8/17/2026
Sold
$870,000
-3.32%
MLS
7/15/2026
Price Reduced
$899,900
-2.71%
MLS
6/08/2026
Price Reduced
$925,000
-2.63%
MLS
4/13/2026
Listed
$950,000
—
MLS
Disclaimer: Historical sales information is derived from public records provided by the county offices. Information is not guaranteed and should be independently verified.
270 Meadow Path Drive, Marietta, GA 30064 (MLS# 10730826) is a Single Family property that was sold at $870,000 on August 17, 2026. Want to learn more about 270 Meadow Path Drive? Do you have questions about finding other Single Family real estate for sale in Marietta? You can browse all Marietta real estate or contact a Coldwell Banker agent to request more information.