This is a carousel with tiles that activate property listing cards. Use the previous and next buttons to navigate.
1/1
$1,050,000
This is a carousel with tiles that activate property listing cards. Use the previous and next buttons to navigate.
1/1
Property Description
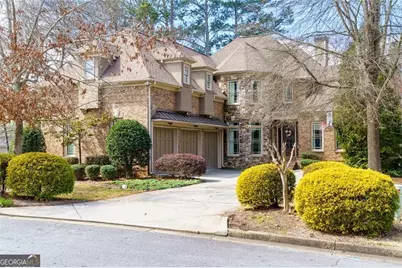
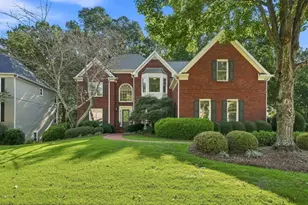
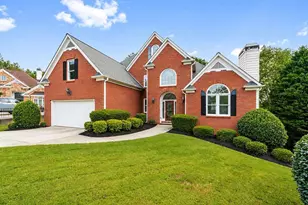
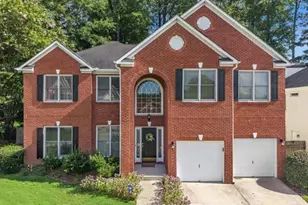
Located in the heart of East Cobb, this stunning property, ready to move in, offers refined living with a thoughtful layout and exceptional amenities throughout. The main level features a private executive office and a guest suite with a full bath, perfect for multi-generational living or long-term guests. The open-concept design flows seamlessly between the kitchen and living areas, highlighted by natural light and high ceilings, ideal for both elegant entertaining and comfortable everyday living. Upstairs, three spacious secondary bedrooms complement the master suite, which boasts a separate sitting area, an expansive master bathroom, and a generous walk-in closet. The fully finished terrace level is designed for elevated entertaining, featuring a dedicated home theatre, expansive flex space for a fitness studio, game room, or secondary lounge, plus an additional guest bedroom and a full bathroom. Outdoors, the heated saltwater pool creates a true resort-style experience, offering year-round enjoyment in a private backyard retreat. A beautifully appointed home that blends luxury, functionality, and an exceptional East Cobb location near premier shopping, dining, and top-rated schools.
Full Property Details
Full Property Details for 2709 Rustling Pines Ct NE
General
- Sold For: $1,050,000
- HOA FEE: $550
- Taxes: $9,470 (2025)
- Status: Closed
- Type: Single Family
- Source: GAMLS_Atlanta
- MLS ID: 10708867
- Added to Site: 116 day(s) ago
Interior
- Rooms/Areas: Bonus Room, Foyer, Den, Game Room, Media Room, Office, Family Room, Exercise Room
- Interior Features: In-Law Floorplan, Expandable Attic, Double Vanity, High Ceilings, Central Vacuum, Other, Pull-Down Attic Stairs, Separate Shower, Soaking Tub, Tile Bath, Split Bedroom Plan, Walk-In Closet(s), Beamed Ceilings
- Fireplace: Yes
- Number of Fireplaces: 2
- Fireplace(s): Factory Built, Family Room, Other, Living Room, Gas Starter, Factory-Built, Family Room, Other, Living Room, Gas Starter
- Appliances: Convection Oven, Double Oven, Disposal, Dishwasher
Rooms
Bathrooms
- Total Bathrooms: 5
- Full Bathrooms: 5
- Upper Floor Baths: 3
- Upper - Full Baths: 3
- Main - Full Baths: 1
- Lower - Full Baths: 1
Bedrooms
- Total Bedrooms: 6
- Bedrooms Upper: 4
- Bedrooms Lower: 1
- Bedrooms-Up1: 4
- Bedrooms Main: 1
- Bedrooms-Dn1: 1
Other Rooms
- Kitchen: Breakfast Room, Pantry, Walk-In Pantry, Solid-Surface Counters, Breakfast Bar, Breakfast Area
- Laundry: In Mud Room
Additional Information
- Pool: Yes
- Pool Description: Heated, In Ground, Salt Water
Exterior
- Exterior Features: Garden, Other
Parking
- Parking Features: Attached, Carport
Location
- County: Cobb
- Driving Directions: North on Johnson Ferry Rd to left on Post Oak Tritt to Rt into subdivision or I-75 N, Exit 267A Canton Hwy, Rt at traffic light onto Sandy Plains Rd. Rt on Post Oak Tritt to Left into Rustling Pines Subdivision. Home is on the Left
School Information
- Elementary School: Mountain View
- Middle School: Simpson
- High School: Sprayberry
Community
- Assoc. Fees Include: None
Heating & Cooling
- Cooling Type: Central Air
- Heating Type: Central
Utilities
- Water/Sewer: Public Sewer
Structural Information
- Architectural Style: Brick 3 Side, Traditional, European
- Construction Status: Resale
- Basement: Yes
- Basement Desc.: Partial
- Roof: Composition
- Stories/Levels: Two
- Living Area: 5,730 Sq. Ft.
- Finished Total: 5,730 Sq. Ft.
- Finished Above Grnd: 3,770 Sq. Ft.
- Finished Below Grnd: 1,960 Sq. Ft.
- Year Built: 2005
Lot Features
- Lot Size (Acres): 0.344
- Lot Size Range: .344
- Lot Size Source: Other
- Lot Description: Level, Private
Financial Considerations
- Association Fee: Yes
- Association Fee: $550
- Tax Amount: $9,470
- Tax Year: 2025
Disclosures and Reports
- Block: 2
- Lot Number: UNITED STA
Listing Courtesy of: Hester Group, REALTORS
Sold by BHGRE Metro Brokers

Get Pre-Approved Today
Schools
Schools serving 2709 Rustling Pines Ct NE
School District:Cobb County School District
| Name | Grades | Distance |
|---|---|---|
Mountain View Elementary School, Marietta, GA 3151 Sandy Plains Road, Marietta, GA 30066 | K-5 | 1.1 mi |
Simpson Middle School 3340 Trickum Road, Marietta, GA 30066 | 6-8 | 1.2 mi |
Sprayberry High School 2525 Sandy Plains Road, Marietta, GA 30066 | 9-12 | 0.8 mi |
Disclaimer:
School attendance boundaries provided by ATTOM Data Solutions and are for reference only. Contact the school directly to verify enrollment eligibility.
Price & Sales History for 2709 Rustling Pines Ct NE
Date
Details
Price
Change
Source
6/12/2026
Sold
$1,050,000
-4.55%
MLS
3/12/2026
Listed
$1,100,000
—
MLS
Disclaimer: Historical sales information is derived from public records provided by the county offices. Information is not guaranteed and should be independently verified.
2709 Rustling Pines Court NE, Marietta, GA 30062 (MLS# 10708867) is a Single Family property that was sold at $1,050,000 on June 12, 2026. Want to learn more about 2709 Rustling Pines Court NE? Do you have questions about finding other Single Family real estate for sale in Marietta? You can browse all Marietta real estate or contact a Coldwell Banker agent to request more information.