This is a carousel with tiles that activate property listing cards. Use the previous and next buttons to navigate.
1/1
$540,000
This is a carousel with tiles that activate property listing cards. Use the previous and next buttons to navigate.
1/1
Property Description
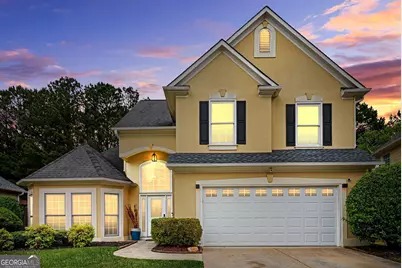
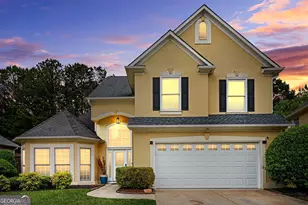
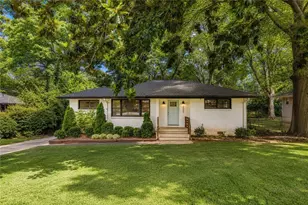
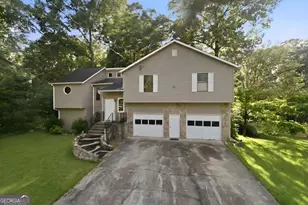
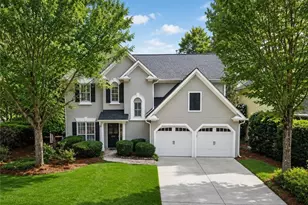
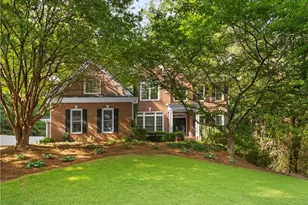
Below Appraised Value! Step into elegance with this beautifully updated 4-bedroom, 2.5-bathroom home offering 2,490 square feet of thoughtfully designed living space; plus a bonus. This residence seamlessly blends modern upgrades with timeless style. The heart of the home features a bright, open layout with an impressive 18-foot ceiling in the family room, creating a grand and airy living space perfect for entertaining and everyday living. The sleek, modern kitchen is highlighted by a large island with quartz countertops, a convenient pot filler, spice racks and a premium stove with built-in air fryer functionality. New flooring, elegant light fixtures, and custom accent walls that add a unique, high-end architectural touch throughout the home. The spacious primary suite is conveniently located on the main level and serves as a true retreat, complete with a spa-inspired bathroom featuring a wet steam sauna, freestanding Jacuzzi tub, and LED mirrors that add a modern, upscale touch. The master closet includes custom built-ins, offering exceptional organization and functionality. Upstairs, an added bonus room-currently used as a theater room-provides the perfect space for entertainment, relaxation, or customization to fit your lifestyle. Step outside to your own fully lit backyard oasis-ideal for entertaining or relaxing evenings-featuring expansive decks, three large concrete patios, three awnings providing ample shade and comfort, an above-ground pool, and a Grande Hot Springs saltwater Jacuzzi. Thoughtfully designed concrete steps on both sides of the yard offer easy access downhill to the lower patio, creating a seamless and beautifully crafted outdoor living experience. This exceptional home is truly a must-see. Schedule your showing today!
Full Property Details
Full Property Details for 2742 Harper Woods Dr
General
- Sold For: $540,000
- HOA FEE: $412
- Taxes: $5,107 (24)
- Status: Closed
- Type: Single Family
- Source: GAMLS_Atlanta
- MLS ID: 10737209
- Added to Site: 93 day(s) ago
Interior
- Rooms/Areas: Bonus Room, Family Room, Foyer, Keeping Room
- Interior Features: Double Vanity, High Ceilings, Master On Main Level, Pull-Down Attic Stairs, Sauna, Separate Shower, Soaking Tub, Tile Bath, Tray Ceiling(s), Vaulted Ceiling(s), Walk-In Closet(s)
- Fireplace: Yes
- Number of Fireplaces: 1
- Appliances: Dishwasher, Disposal, Gas Water Heater, Microwave, Oven/Range (Combo), Refrigerator
Rooms
Bathrooms
- Total Bathrooms: 3
- Full Bathrooms: 2
- Half Bathrooms: 1
- Upper Floor Baths: 1
- Upper - Full Baths: 1
- Main - Full Baths: 1
- Main - 1/2 Baths: 1
Bedrooms
- Total Bedrooms: 4
- Bedrooms Upper: 3
- Bedrooms-Up1: 3
- Bedrooms Main: 1
Other Rooms
- Laundry: In Mud Room
Parking
- Parking Features: Garage
Location
- County: Cobb
- Driving Directions: I75 Exit 267 Turn right toward Canton Rd NE At the light turn Right on Sandy Plains Rd Take Sandy Plains 4miles and Turn Right on Harper Woods Dr Follow the road straight back, house is on the right. No Sign in yard!
School Information
- Elementary School: Mountain View
- Middle School: Simpson
- High School: Sprayberry
Community
- Assoc. Fees Include: None
Heating & Cooling
- Cooling Type: Ceiling Fan(s), Central Air, Dual, Electric
- Heating Type: Central, Dual, Natural Gas
Utilities
- Water/Sewer: Public Sewer
Structural Information
- Architectural Style: Traditional
- Construction Status: Resale
- Basement Desc.: None
- Roof: Other
- Stories/Levels: Two
- Living Area: 2,490 Sq. Ft.
- Finished Total: 2,490 Sq. Ft.
- Finished Above Grnd: 2,490 Sq. Ft.
- Year Built: 1997
Lot Features
- Lot Size (Acres): 0.23
- Lot Size Range: .23
- Lot Size Source: Public Records
- Lot Description: None
Financial Considerations
- Association Fee: Yes
- Association Fee: $412
- Tax Amount: $5,107.47
- Tax Year: 24
Listing Courtesy of: Virtual Properties Realty.com
Sold by Non-Mls Company

Get Pre-Approved Today
Schools
Schools serving 2742 Harper Woods Dr
School District:Cobb County School District
| Name | Grades | Distance |
|---|---|---|
Mountain View Elementary School, Marietta, GA 3151 Sandy Plains Road, Marietta, GA 30066 | K-5 | 0.8 mi |
Simpson Middle School 3340 Trickum Road, Marietta, GA 30066 | 6-8 | 0.8 mi |
Sprayberry High School 2525 Sandy Plains Road, Marietta, GA 30066 | 9-12 | 1.1 mi |
Disclaimer:
School attendance boundaries provided by ATTOM Data Solutions and are for reference only. Contact the school directly to verify enrollment eligibility.
Price & Sales History for 2742 Harper Woods Dr
Date
Details
Price
Change
Source
7/06/2026
Sold
$540,000
-5.92%
MLS
5/19/2026
Price Reduced
$574,000
-0.86%
MLS
5/02/2026
Price Reduced
$579,000
-1.86%
MLS
4/27/2026
Listed
$589,995
—
MLS
Disclaimer: Historical sales information is derived from public records provided by the county offices. Information is not guaranteed and should be independently verified.
2742 Harper Woods Drive, Marietta, GA 30062 (MLS# 10737209) is a Single Family property that was sold at $540,000 on July 06, 2026. Want to learn more about 2742 Harper Woods Drive? Do you have questions about finding other Single Family real estate for sale in Marietta? You can browse all Marietta real estate or contact a Coldwell Banker agent to request more information.