This is a carousel with tiles that activate property listing cards. Use the previous and next buttons to navigate.
1/49
$585,000
This is a carousel with tiles that activate property listing cards. Use the previous and next buttons to navigate.
1/49
Property Description
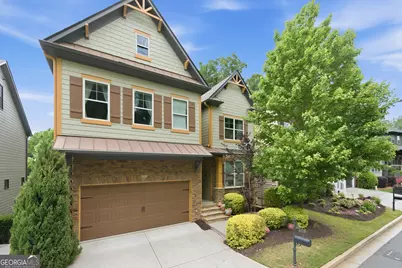
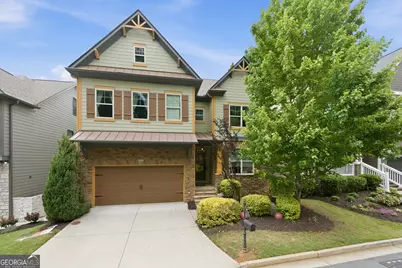
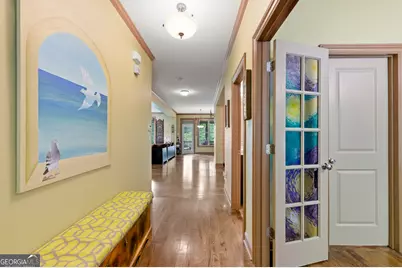
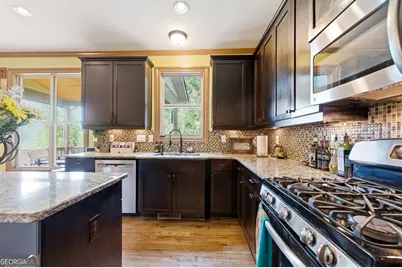
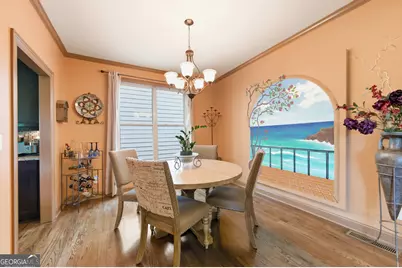
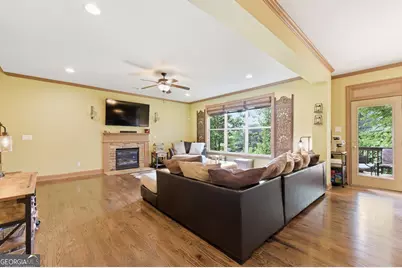
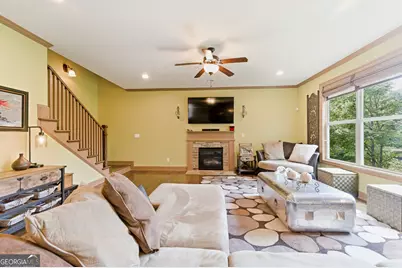
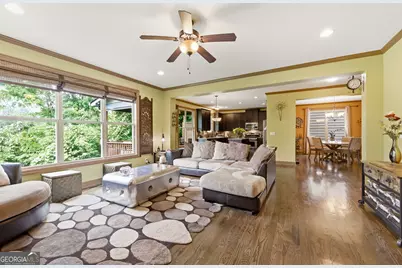
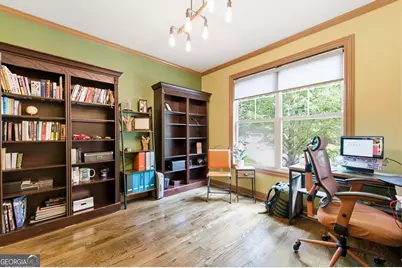
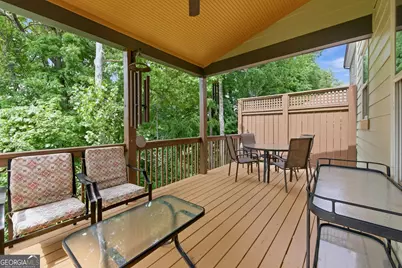
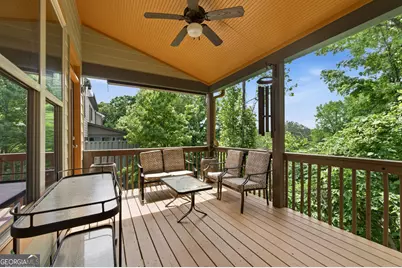
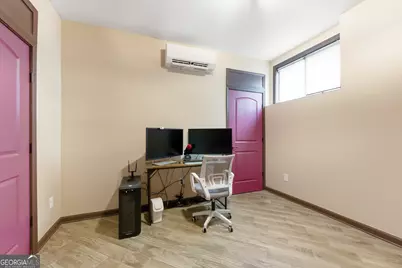
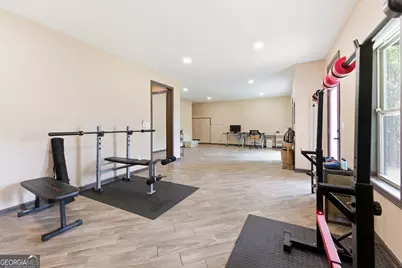
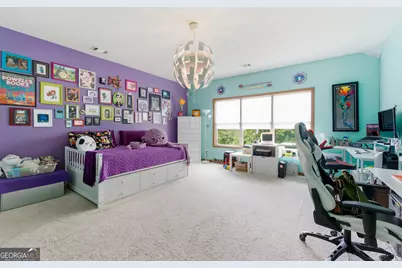
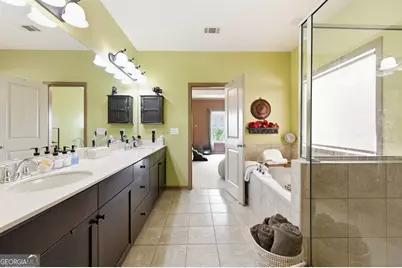
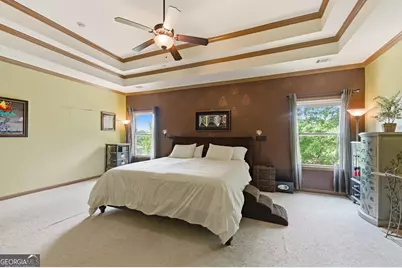
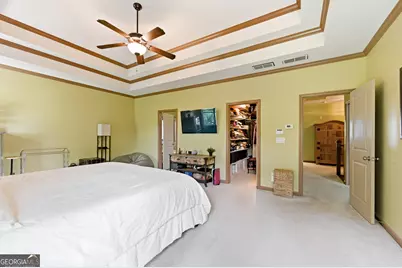
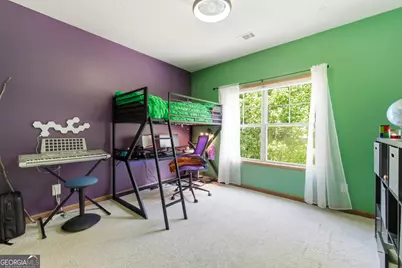
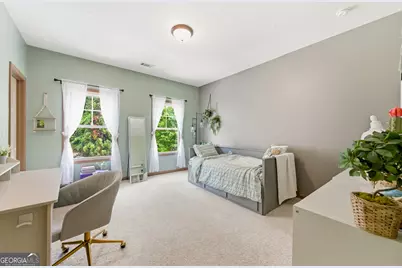
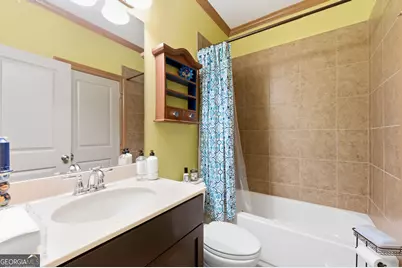
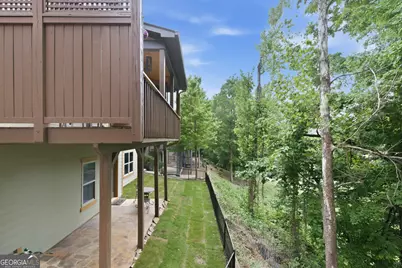
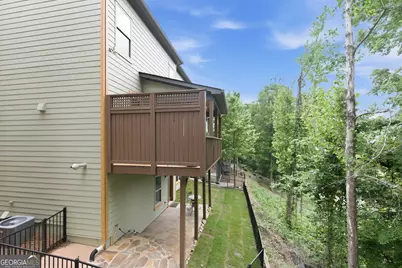
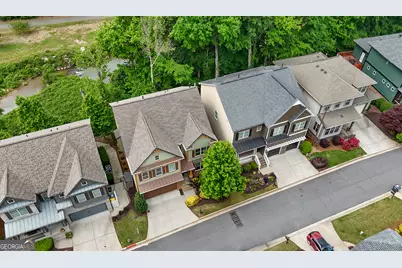
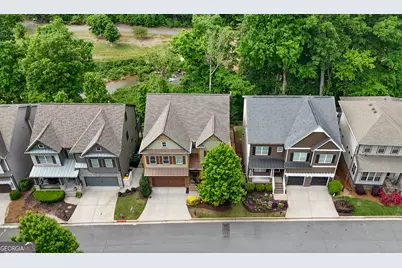
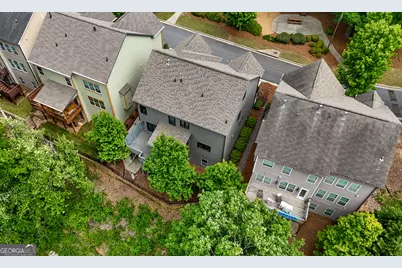
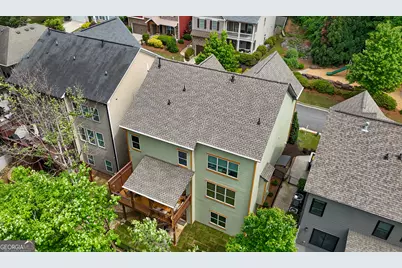
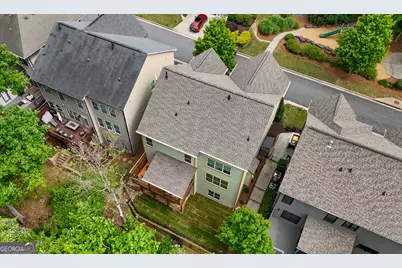
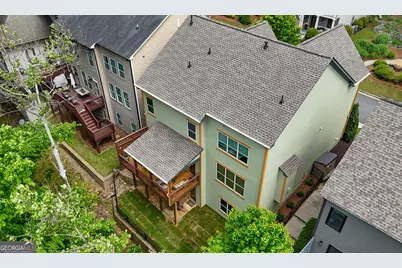
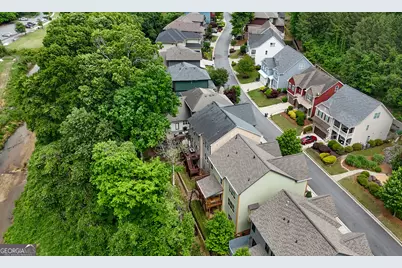
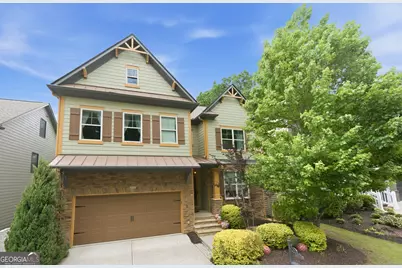
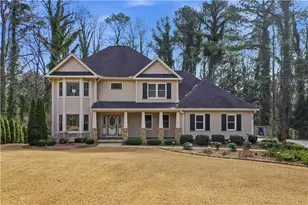
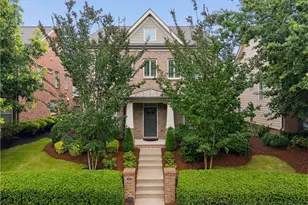
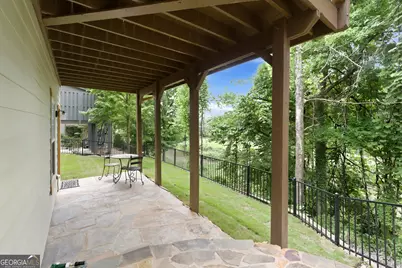
Exceptional Craftsman Home in Prime Gated Community! FORMER MODEL HOME! This home offers unmatched privacy, with a tree-lined backyard with a view of the walking trail/creek, and a fully fenced backyard with new sod-perfect for play or pets. The covered deck and patio are great for grilling, dining al fresco, and relaxing with family. Enjoy convenient, low-maintenance living with no yard work-the HOA takes care of all lawn and yard maintenance. Step inside to find hardwood floors and custom trim. The open concept family room, dining room, and kitchen make for a comfortable floor plan. The spacious gourmet kitchen features granite countertops, an island, and stainless steel appliances, which will bring out the chef in you!! There is a bedroom/office on the main level with access to a full bathroom. Upstairs, all bedrooms are generously sized. The primary bedroom upstairs has a double vanity, soaking tub, and separate shower. The spacious media room upstairs is currently being used as an art studio-perfect playroom, secondary office, den, or additional bedroom. The finished walk-out basement offers versatile space ideal FORMER MODEL HOME IN GATED ENCLAVE AT LAURA CREEK! Seller is relocating and ready to work with a motivated buyer. Experience exceptional, low-maintenance living in this beautiful Craftsman home. The fully fenced backyard backs onto a peaceful tree-lined walking trail, creating a private setting ideal for relaxing, entertaining, children, or pets. Enjoy outdoor living on the covered deck and patio. Inside, you'll find an inviting open-concept main level showcasing rich hardwood floors, extensive trim, and a spacious family room with a stunning stone fireplace, and a gourmet kitchen featuring granite countertops and stainless steel appliances, custom cabinetry, a large center island, and a walk-in pantry- ideal for everyday living and entertaining. A main-level secondary bedroom and full bath provide the perfect space for guests, a private home office, or multigenerational living. Upstairs, the owner's suite offers a peaceful retreat with a walk-in closet, double vanities, a soaking tub, and a separate tiled shower. You will also find two additional generously sized bedrooms, a full bath, and a versatile flex space perfect for a home office, reading nook, office, media space, or additional bedroom. The finished daylight walk-out terrace level expands the home's living space with a large recreation room, a home gym or office, a stubbed bathroom for future expansion, and an additional bedroom. The HOA covers lawn maintenance, water, sewer, trash, and recycling, making this an ideal lock-and-leave lifestyle. NEW ROOF-2025, FRESH EXTERIOR PAINT IN 2024, NEW SPRINKLER SYSTEM-FRONT AND REAR YARDS, HVAC SERVICED IN 2026, NEW SOD IN BACKYARD, TWO HVAC SYSTEMS AND MINI SPLIT SYSTEM IN THE BASEMENT, NEST AND RING CAMERA WILL REMAIN. Conveniently located just minutes from Kennesaw Mountain, Town Center, Kennesaw State University, Noonday Trail, and premier shopping and dining! Easy access to I-75 and I-575! Schedule your tour NOW!
Full Property Details
Full Property Details for 2749 Prado Ln
General
- Price: $585,000
- HOA FEE: $3,840
- Taxes: $5,683 (2025)
- Status: Under Contract
- Type: Single Family
- Source: GAMLS_Atlanta
- MLS ID: 10756361
- Updated: 7/31/2026
- Added to Site: 123 day(s) ago
Interior
- Rooms/Areas: Family Room, Foyer, Laundry, Media Room
- Interior Features: Double Vanity, High Ceilings, Pull-Down Attic Stairs, Tray Ceiling(s), Walk-In Closet(s)
- Fireplace: Yes
- Number of Fireplaces: 1
- Fireplace(s): Factory Built, Family Room, Other, Factory-Built, Family Room, Other
- Appliances: Dishwasher, Disposal, Gas Water Heater, Microwave
Rooms
Bathrooms
- Total Bathrooms: 3
- Full Bathrooms: 3
- Upper Floor Baths: 2
- Upper - Full Baths: 2
- Main - Full Baths: 1
Bedrooms
- Total Bedrooms: 5
- Bedrooms Upper: 3
- Bedrooms Lower: 1
- Bedrooms-Up1: 3
- Bedrooms Main: 1
- Bedrooms-Dn1: 1
Other Rooms
- Kitchen: Breakfast Area, Kitchen Island, Pantry
- Laundry: Upper Level
Parking
- Parking Features: Attached, Garage, Garage Door Opener
Location
- County: Cobb
- Driving Directions: GPS Friendly
School Information
- Elementary School: Bells Ferry
- Middle School: Daniell
- High School: Sprayberry
Community
- Gated community: Yes
- Assoc. Fees Include: Other
Heating & Cooling
- Cooling Type: Ceiling Fan(s), Central Air
- Heating Type: Forced Air, Natural Gas
Utilities
- Water/Sewer: Public Sewer
Structural Information
- Architectural Style: Craftsman
- Construction Status: Resale
- Basement: Yes
- Basement Desc.: Bath/Stubbed, Daylight, Exterior Entry, Finished, Full, Unfinished
- Roof: Composition
- Stories/Levels: Two
- Living Area: 3,574 Sq. Ft.
- Finished Total: 3,574 Sq. Ft.
- Finished Above Grnd: 2,824 Sq. Ft.
- Finished Below Grnd: 750 Sq. Ft.
- Year Built: 2013
Lot Features
- Lot Size (Acres): 0.121
- Lot Size Range: .121
- Lot Size Source: Public Records
- Lot Description: Other
Water Features
- Water Front Name: NONE
Financial Considerations
- Association Fee: Yes
- Association Fee: $3,840
- Tax Amount: $5,683
- Tax Year: 2025
Disclosures and Reports
- Section: 2
- Lot Number: 510/5
- Block/Lot/Section: 2
Listing Courtesy of: Keller Williams Realty Consultants

Get Pre-Approved Today
Schools
Schools serving 2749 Prado Ln
School District:Cobb County School District
| Name | Grades | Distance |
|---|---|---|
Bells Ferry Elementary School 2600 Bells Ferry Road, Marietta, GA 30066 | K-5 | 0.5 mi |
Daniell Middle School 2900 Scott Road, Marietta, GA 30066 | 6-8 | 1.1 mi |
Sprayberry High School 2525 Sandy Plains Road, Marietta, GA 30066 | 9-12 | 3 mi |
Disclaimer:
School attendance boundaries provided by ATTOM Data Solutions and are for reference only. Contact the school directly to verify enrollment eligibility.
Price & Sales History for 2749 Prado Ln
Date
Details
Price
Change
Source
6/05/2026
Price Reduced
$585,000
-2.5%
MLS
5/08/2026
Listed
$600,000
—
MLS
Disclaimer: Historical sales information is derived from public records provided by the county offices. Information is not guaranteed and should be independently verified.
Estimate the Cost
Estimate the Cost for 2749 Prado Ln
2749 Prado Lane, Marietta, GA 30066 (MLS# 10756361) is a Single Family property with 5 bedrooms and 3 full bathrooms. 2749 Prado Lane is currently listed for $585,000 and was received on April 27, 2026. Want to learn more about 2749 Prado Lane? Do you have questions about finding other Single Family real estate for sale in Marietta? You can browse all Marietta real estate or contact a Coldwell Banker agent to request more information.