This is a carousel with tiles that activate property listing cards. Use the previous and next buttons to navigate.
1/1
$795,000
This is a carousel with tiles that activate property listing cards. Use the previous and next buttons to navigate.
1/1
Property Description
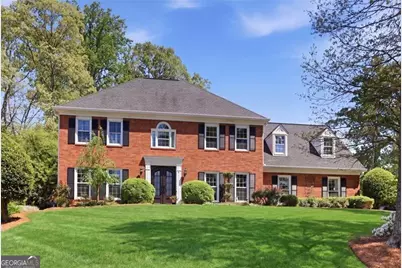
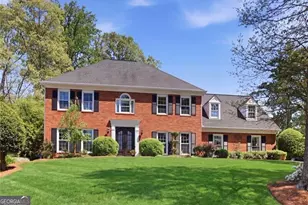
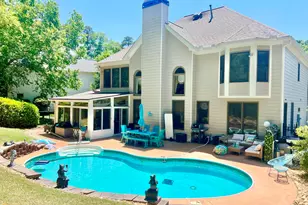
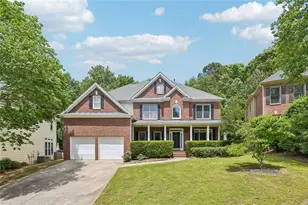
Welcome to this beautifully updated home with a resort-style backyard with heated saltwater pool in coveted Princeton Mill. Blending timeless charm with thoughtful upgrades, this home is designed for both everyday living and entertaining. Inside, you'll find a light-filled layout featuring a bright, updated kitchen with granite countertops, a vaulted skylit breakfast room, and walls of windows. The warm, fully paneled family room with fireplace creates an inviting space to gather. The home offers four spacious bedrooms, including a generous primary suite with tray ceiling and a sun-filled, spa-like bath with vaulted ceilings and a garden tub. A large bonus room or optional fifth bedroom provides flexibility, and a private rear staircase adds convenience. Step outside to a truly exceptional, park-like backyard with a stunning pool and spa-your own private oasis. The lush, fenced yard also features a gardener's dream: strawberry patch, blueberries, fig trees, muscadine and grape vines, plus peach and nectarine trees. Extensive upgrades include saltwater pool conversion, new pool heater and equipment, AquaLink system, new windows throughout, updated electrical panel, air purification system, added attic insulation, new flooring, kitchen cabinet refacing, remodeled bathroom with Kohler shower, new front/garage/back doors, French office doors, Sonos outdoor sound, professional landscaping with drainage and hardscaping, new driveway and walkway, irrigation system, outdoor lighting, and gazebo. Located in a top-rated school district including Wheeler High School, home to a renowned STEM magnet program offering advanced coursework and a Center for Advanced Studies, and within an active swim/tennis community with updated amenities, this move-in ready home offers an incredible East Cobb lifestyle.
Full Property Details
Full Property Details for 2829 Hitchcock Mill Run
General
- Sold For: $795,000
- HOA FEE: $621
- Taxes: $2,043 (2025)
- Status: Closed
- Type: Single Family
- Source: GAMLS_Atlanta
- MLS ID: 10734056
- Added to Site: 45 day(s) ago
Interior
- Rooms/Areas: Bonus Room, Family Room, Foyer, Sun Room
- Interior Features: Bookcases, Double Vanity, Pull-Down Attic Stairs, Walk-In Closet(s)
- Fireplace: Yes
- Number of Fireplaces: 1
- Fireplace(s): Factory Built, Family Room, Gas Starter, Factory-Built, Family Room, Gas Starter
- Appliances: Dishwasher, Disposal, Microwave
Rooms
Bathrooms
- Total Bathrooms: 3
- Full Bathrooms: 2
- Half Bathrooms: 1
- Upper Floor Baths: 2
- Upper - Full Baths: 2
- Main - 1/2 Baths: 1
Bedrooms
- Total Bedrooms: 5
- Bedrooms Upper: 5
- Bedrooms-Up1: 5
Other Rooms
- Kitchen: Breakfast Bar, Breakfast Room, Pantry, Solid-Surface Counters
- Laundry: Common Area
Additional Information
- Shared Pool: Yes
- Pool: Yes
- Pool Description: In Ground
- Tennis: Yes
Parking
- Parking Features: Attached, Garage, Garage Door Opener, Kitchen Level, Side/Rear Entrance
Location
- County: Cobb
- Driving Directions: From Atlanta St, turn right onto Waterman St, left on Alexander St, right onto Roswell St, right onto Robinson Rd, right on Scottish Mill Run and left on Hitchcock Mill Run
School Information
- Elementary School: Eastvalley
- Middle School: East Cobb
- High School: Wheeler
Community
- Assoc. Fees Include: Swimming, Tennis
Heating & Cooling
- Cooling Type: Ceiling Fan(s), Central Air
- Heating Type: Natural Gas
Utilities
- Water/Sewer: Public Sewer
Structural Information
- Architectural Style: Brick 3 Side, Traditional
- Construction Status: Resale
- Basement Desc.: None
- Roof: Composition
- Stories/Levels: Two
- Living Area: 2,997 Sq. Ft.
- Finished Total: 2,997 Sq. Ft.
- Finished Above Grnd: 2,997 Sq. Ft.
- Year Built: 1986
Lot Features
- Lot Size (Acres): 0.366
- Lot Size Range: .366
- Lot Size Source: Public Records
- Lot Description: Level, Private
Water Features
- Water Front Name: NONE
Financial Considerations
- Association Fee: Yes
- Association Fee: $621
- Tax Amount: $2,043
- Tax Year: 2025
Disclosures and Reports
- Section: 2
- Lot Number: 1105
- Block/Lot/Section: 2
Listing Courtesy of: Ansley RE|Christie's Int'l RE
Sold by Dwelli

Get Pre-Approved Today
Schools
Schools serving 2829 Hitchcock Mill Run
School District:Cobb County School District
| Name | Grades | Distance |
|---|---|---|
Eastvalley Elementary School 380 Holt Road Northeast, Marietta, GA 30068 | K-5 | 0.5 mi |
East Cobb Middle School 825 Terrell Mill Road, Marietta, GA 30067 | 6-8 | 2.4 mi |
Wheeler High School 375 Holt Road Northeast, Marietta, GA 30068 | 9-12 | 0.7 mi |
Disclaimer:
School attendance boundaries provided by ATTOM Data Solutions and are for reference only. Contact the school directly to verify enrollment eligibility.
Price & Sales History for 2829 Hitchcock Mill Run
Date
Details
Price
Change
Source
5/27/2026
Sold
$795,000
—
MLS
4/16/2026
Listed
$795,000
—
MLS
Disclaimer: Historical sales information is derived from public records provided by the county offices. Information is not guaranteed and should be independently verified.
2829 Hitchcock Mill Run, Marietta, GA 30068 (MLS# 10734056) is a Single Family property that was sold at $795,000 on May 27, 2026. Want to learn more about 2829 Hitchcock Mill Run? Do you have questions about finding other Single Family real estate for sale in Marietta? You can browse all Marietta real estate or contact a Coldwell Banker agent to request more information.