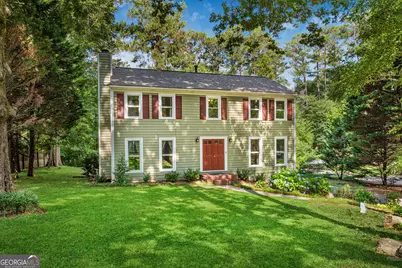
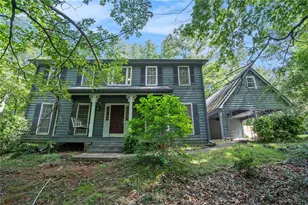
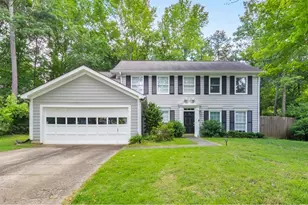
This is a carousel with tiles that activate property listing cards. Use the previous and next buttons to navigate.
1/1
$469,000
This is a carousel with tiles that activate property listing cards. Use the previous and next buttons to navigate.
1/1
Property Description
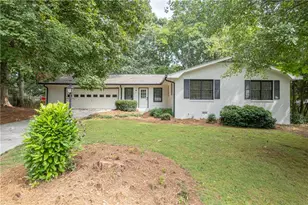
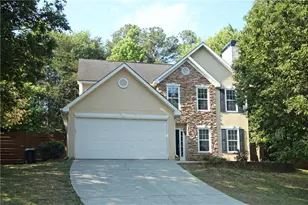
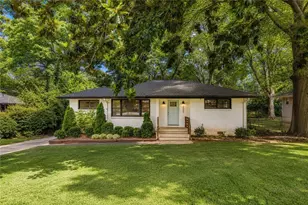
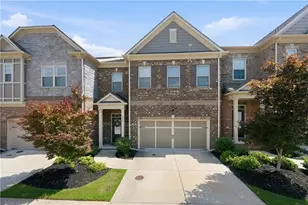
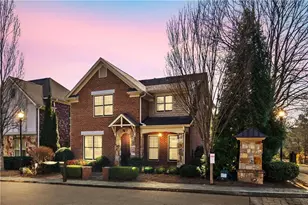
Some Photos are virtually staged. This beautifully maintained and updated 4-bedroom, 2.5-bath East Cobb traditional 2 story home offers generous living spaces both inside and out. 2 screen porches!! - one that is a year round sunroom screen porch! - plus large deck, level yard. Walk out to the beautiful yard from sun/screen porch. Hardwood floors grace the main level, which features a formal dining room, living/den/office room, and an expansive great room with a cozy fireplace. The great room flows seamlessly into a bright sunroom that can also function as a screened porch, Step out to the large deck overlooking the private back yard... Perfect for grilling or relaxing, or entertaining. The well-appointed kitchen boasts white cabinets, stainless steel appliances, granite countertops, and a coordinating tile backsplash. A convenient half bath and an abundance of both inside and outside living space complete the main level. Upstairs, you'll find a spacious primary suite with private access to a screened porch-an ideal retreat for morning coffee or evening relaxation. The primary bath features a large walk-in shower. Three additional bedrooms and a full hall bath provide plenty of space for family and guests. The very large 2 car drive-under garage includes an unfinished bonus room with a door and window, currently used as a workshop, offering tremendous potential for future finished space, a home gym, office, hobby room, or additional storage .Laundry is located in basement at present. Outside, enjoy the large, level backyard complete with a fire pit seating area, perfect for gathering with friends and family year-round. Enjoy the large grassy area for a game of flag football. This home combines comfortable living, flexible space, and exceptional outdoor amenities-all in a desirable traditional floor plan. 3 month old roof, 2 year old AC, receipt from Mr Sparky on the electrical will be added to docs shortly. Have more than 2 cars? No problem because in addition to the large 2 car garage there is a large parking pad for vehicles of your choice.
Full Property Details
Full Property Details for 2856 Clearbrook Dr
General
- Sold For: $469,000
- Taxes: $1,087 (2025)
- Status: Closed
- Type: Single Family
- Source: GAMLS_Atlanta
- MLS ID: 10785336
- Added to Site: 29 day(s) ago
Interior
- Rooms/Areas: Den, Family Room, Foyer, Great Room, Sun Room
- Interior Features: Pull-Down Attic Stairs, Separate Shower, Tile Bath, Walk-In Closet(s)
- Fireplace: Yes
- Number of Fireplaces: 1
- Fireplace(s): Gas Log, Gas Log
- Appliances: Dishwasher, Disposal, Gas Water Heater, Microwave, Oven/Range (Combo), Refrigerator, Stainless Steel Appliance(s)
Rooms
Bathrooms
- Total Bathrooms: 3
- Full Bathrooms: 2
- Half Bathrooms: 1
- Upper Floor Baths: 2
- Upper - Full Baths: 2
- Main - 1/2 Baths: 1
Bedrooms
- Total Bedrooms: 4
- Bedrooms Upper: 4
- Bedrooms-Up1: 4
Other Rooms
- Laundry: In Basement, In Garage
Exterior
- Exterior Features: Fire Pit, Garden
Parking
- Parking Features: Attached, Garage, Garage Door Opener, Parking Pad, RV/Boat Parking, Side/Rear Entrance, Storage
Location
- County: Cobb
- Driving Directions: GPS is accurate. Or from Johnson Ferry at river going North - left on Lower Roswell Rd, right on Old Canton, left on Clearbrook.
School Information
- Elementary School: Eastvalley
- Middle School: East Cobb
- High School: Wheeler
Community
- Assoc. Fees Include: None
Heating & Cooling
- Cooling Type: Ceiling Fan(s), Central Air
- Heating Type: Forced Air
Utilities
- Water/Sewer: Public Sewer
Structural Information
- Architectural Style: Traditional
- Construction Status: Updated/Remodeled
- Basement: Yes
- Basement Desc.: Exterior Entry, Interior Entry, Partial
- Roof: Composition
- Stories/Levels: Two
- Living Area: 1,920 Sq. Ft.
- Finished Total: 1,920 Sq. Ft.
- Finished Above Grnd: 1,920 Sq. Ft.
- Unfin. Below Grnd: 288 Sq. Ft.
- Year Built: 1975
Lot Features
- Lot Size (Acres): 0.23
- Lot Size Range: .23
- Lot Size Source: Public Records
- Lot Description: Level, Private
Financial Considerations
- Tax Amount: $1,087
- Tax Year: 2025
Listing Courtesy of: Chapman Hall Realtors
Sold by Compass

Get Pre-Approved Today
Schools
Schools serving 2856 Clearbrook Dr
School District:Cobb County School District
| Name | Grades | Distance |
|---|---|---|
Eastvalley Elementary School 380 Holt Road Northeast, Marietta, GA 30068 | K-5 | 0.6 mi |
East Cobb Middle School 825 Terrell Mill Road, Marietta, GA 30067 | 6-8 | 2.6 mi |
Wheeler High School 375 Holt Road Northeast, Marietta, GA 30068 | 9-12 | 0.8 mi |
Disclaimer:
School attendance boundaries provided by ATTOM Data Solutions and are for reference only. Contact the school directly to verify enrollment eligibility.
Price & Sales History for 2856 Clearbrook Dr
Date
Details
Price
Change
Source
7/10/2026
Sold
$469,000
—
MLS
6/13/2026
Listed
$469,000
—
MLS
Disclaimer: Historical sales information is derived from public records provided by the county offices. Information is not guaranteed and should be independently verified.
2856 Clearbrook Drive, Marietta, GA 30068 (MLS# 10785336) is a Single Family property that was sold at $469,000 on July 10, 2026. Want to learn more about 2856 Clearbrook Drive? Do you have questions about finding other Single Family real estate for sale in Marietta? You can browse all Marietta real estate or contact a Coldwell Banker agent to request more information.