This is a carousel with tiles that activate property listing cards. Use the previous and next buttons to navigate.
1/27
$599,900 -$25,100 (-4.02%) Price Reduced
This is a carousel with tiles that activate property listing cards. Use the previous and next buttons to navigate.
1/27
Property Description
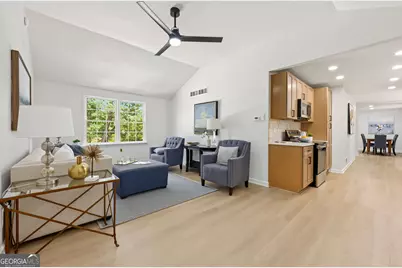
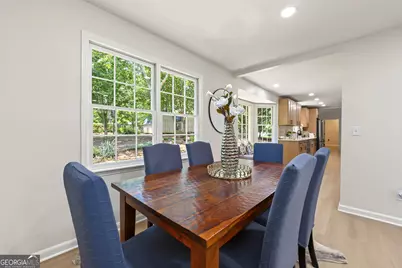
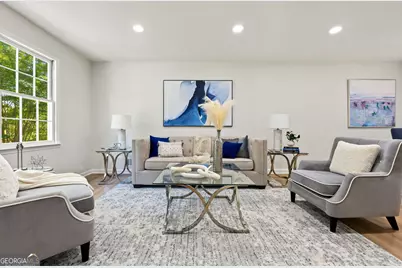
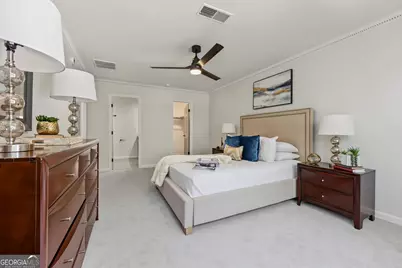
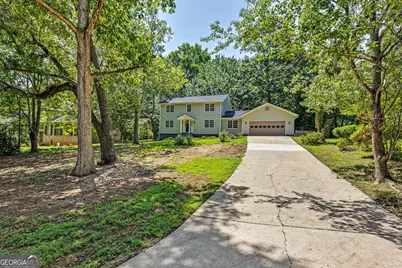
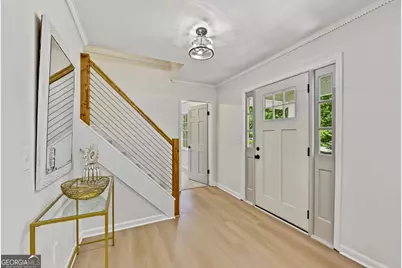
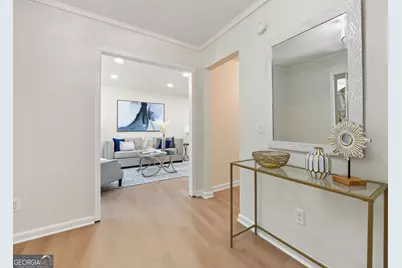
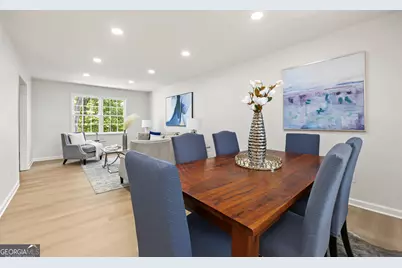
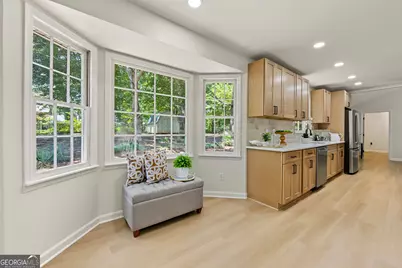
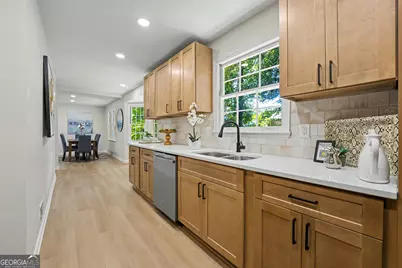
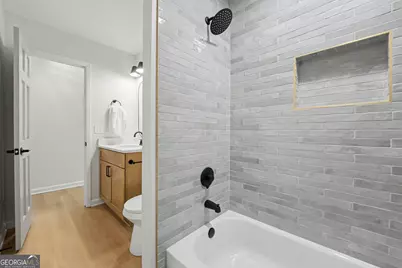
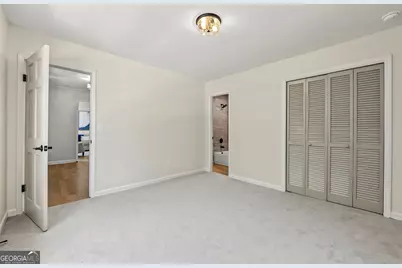
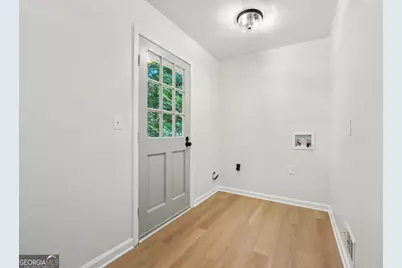
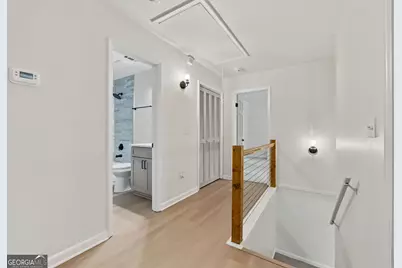
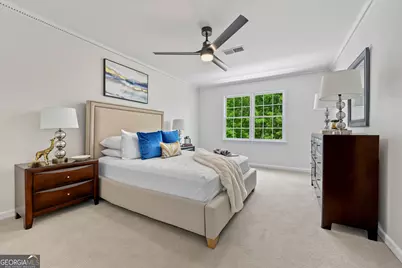
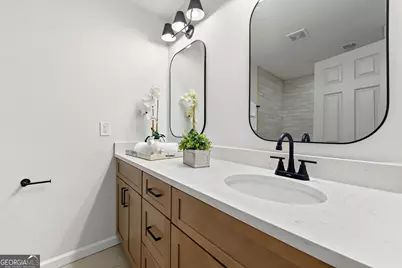
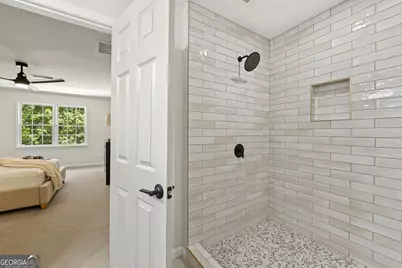
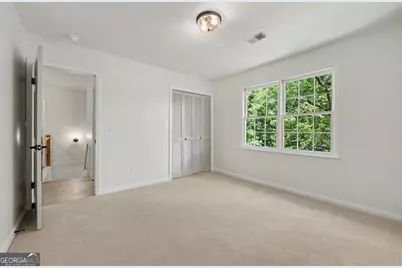
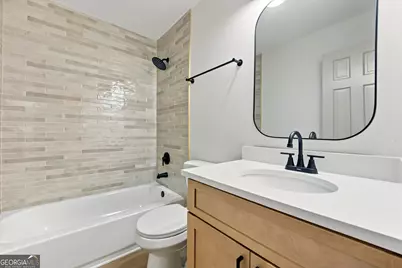
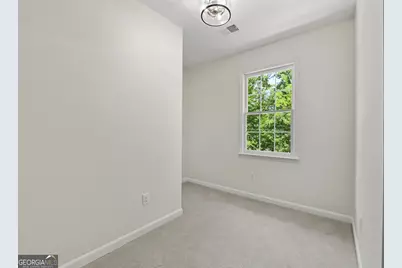
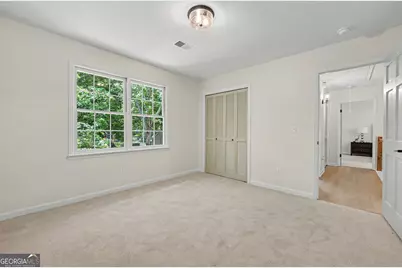
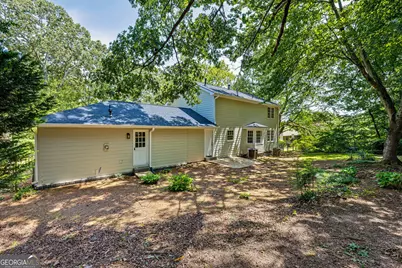
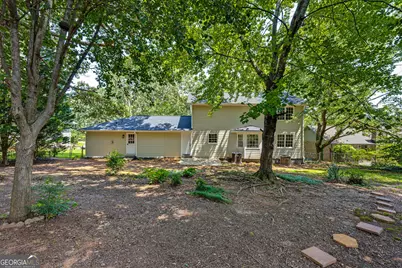
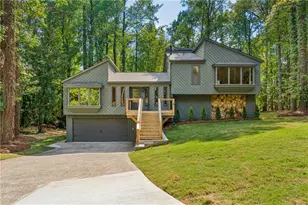
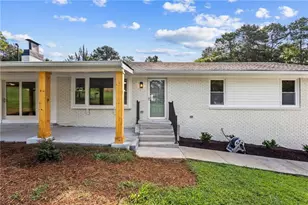
Step into a home that's been reimagined from the studs out, where every finish is brand new and every system has years of worry free life ahead of it. This is not a home that needs your to do list. It's the home that already handled it. The kitchen is the heart of the reveal: quartz countertops stretch across new cabinetry, a tile backsplash frames it all, and a full stainless steel appliance package is ready for your first dinner party. New engineered hardwood carries you through the main level with a warmth that only real wood delivers, while brand new carpet upstairs means every bedroom feels like a fresh start. A dedicated mudroom and laundry room with direct backyard access keeps everyday life running smoothly, drop the shoes, start the laundry, let the dog out, all without tracking through the main living space. It's the kind of practical layout you don't notice until you live with it, and then can't imagine living without. All three bathrooms have been completely reborn, tiled showers, new vanities topped with quartz, new fixtures, the kind of detail you notice the moment you walk in. New plumbing fixtures run throughout the entire home, new light fixtures set the tone in every room, and fresh paint inside and out means this home is ready for its next chapter, not yours to finish. Underneath the beauty is real substance. New roof. Two new HVAC systems. New water heater. New electrical outlets, switches and plates. This is a fully permitted renovation, not a lipstick flip, the kind of work that protects your investment for years, not months. Outside, the flat, fully fenced backyard is private and ready for whatever you bring to it, kids, pets, a garden, weekend entertaining. Two sheds provide extra storage for tools, toys or a future workshop, and the generous lot means there's room to spread out, with no HOA to answer to. It's zoned for Pope High School, ranked among the top 5 percent of public schools in Georgia, in the heart of Cobb County. New construction quality. Established East Cobb address. Zero to do list. This is the one you stop scrolling for.
Full Property Details
Full Property Details for 2967 Missy Dr
General
- Price: $599,900
- Taxes: $5,882 (2025)
- Status: Active
- Type: Single Family
- Source: GAMLS_Atlanta
- MLS ID: 10834002
- Updated: 9/3/2026
- Added to Site: 16 day(s) ago
Interior
- Rooms/Areas: Laundry, Other
- Interior Features: Other
- Appliances: Dishwasher, Microwave
Rooms
Bathrooms
- Total Bathrooms: 3
- Full Bathrooms: 3
- Upper Floor Baths: 2
- Upper - Full Baths: 2
- Main - Full Baths: 1
Bedrooms
- Total Bedrooms: 4
- Bedrooms Upper: 3
- Bedrooms-Up1: 3
- Bedrooms Main: 1
Other Rooms
- Laundry: In Mud Room
Parking
- Parking Features: Garage
Location
- County: Cobb
- Driving Directions: Use GPS
School Information
- Elementary School: Shallowford Falls
- Middle School: Hightower Trail
- High School: Pope
Community
- Assoc. Fees Include: None
Heating & Cooling
- Cooling Type: Ceiling Fan(s), Central Air
- Heating Type: Central
Utilities
- Water/Sewer: Public Sewer
Structural Information
- Architectural Style: Traditional
- Construction Status: Updated/Remodeled
- Basement Desc.: None
- Roof: Composition
- Stories/Levels: Two
- Year Built: 1973
Lot Features
- Lot Size (Acres): 0.23
- Lot Size Range: .23
- Lot Size Source: Public Records
- Lot Description: Private
Water Features
- Water Front Name: NONE
Financial Considerations
- Tax Amount: $5,882
- Tax Year: 2025
Disclosures and Reports
- Special Conditions: Investor-Owned
Listing Courtesy of: Compass

Get Pre-Approved Today
Schools
Schools serving 2967 Missy Dr
School District:Cobb County School District
| Name | Grades | Distance |
|---|---|---|
Shallowford Falls Elementary School 3529 Lassiter Road, Marietta, GA 30062 | K-5 | 1 mi |
Hightower Trail Middle School 3905 Post Oak Tritt Road, Marietta, GA 30062 | 6-8 | 0.5 mi |
Pope High School 3001 Hembree Road Northeast, Marietta, GA 30062 | 9-12 | 0.5 mi |
Disclaimer:
School attendance boundaries provided by ATTOM Data Solutions and are for reference only. Contact the school directly to verify enrollment eligibility.
Price & Sales History for 2967 Missy Dr
Date
Details
Price
Change
Source
9/03/2026
Price Reduced
$599,900
-4.02%
MLS
8/20/2026
Listed
$625,000
59.44%
MLS
4/30/2025
Sold
$392,000
—
Public Record
Disclaimer: Historical sales information is derived from public records provided by the county offices. Information is not guaranteed and should be independently verified.
Tax History
Tax History for 2967 Missy Dr
Year
Property Taxes
Change
Tax Assessment
Change
2025
$5,882
755%
$195,228
-47%
2023
$688
—
$369,870
118%
2023
$688
-5%
$169,548
52%
2021
$722
-17%
$111,892
-30%
2022
$868
20%
$160,792
45%
2021
$722
—
$110,932
—
2019
$719
—
$110,932
—
2018
$719
28%
$110,932
36%
2017
$561
-1%
$81,376
—
2016
$565
—
$81,376
15%
2015
$567
—
$71,036
5%
2014
$566
-2%
$67,968
—
2013
$575
—
$67,968
—
Disclaimer: Historical tax information is derived from public records provided by the county offices. Information is not guaranteed and should be independently verified.
Estimate the Cost
Estimate the Cost for 2967 Missy Dr
2967 Missy Drive, Marietta, GA 30062 (MLS# 10834002) is a Single Family property with 4 bedrooms and 3 full bathrooms. 2967 Missy Drive is currently listed for $599,900 and was received on August 20, 2026. Want to learn more about 2967 Missy Drive? Do you have questions about finding other Single Family real estate for sale in Marietta? You can browse all Marietta real estate or contact a Coldwell Banker agent to request more information.