This is a carousel with tiles that activate property listing cards. Use the previous and next buttons to navigate.
1/1
$1,570,000
This is a carousel with tiles that activate property listing cards. Use the previous and next buttons to navigate.
1/1
Property Description
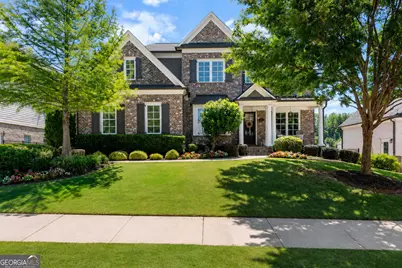
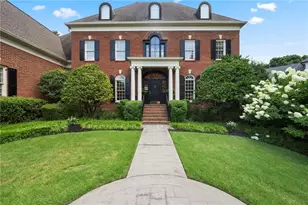
Welcome to 3166 Capriole, located in Cadence, a sought-after swim neighborhood in the award-winning Pope HS school district. This home has fabulous curb appeal with an inviting front porch that leads into what is truly a designer's dream house! Owners have recently done extensive upgrades, including the addition of a stunning, light-filled sunroom, complete renovation of the master bathroom, a new plaster vent hood, upgraded plumbing fixtures and cabinet hardware in the kitchen, new designer lighting throughout, additional hardwoods in the master bedroom, lofted playroom, and upstairs office, built-in cabinetry/desks in multiple rooms, walll-to-wall built-in window seat with under-bench storage in the playroom, custom closet systems in all closets, addition of a large pavered patio, full outdoor kitchen and underdecking on the basement level, movie theater equipment, new landscaping/home up-lighting, as well as epoxy flooring/interlocking tiles, wall mounted organization system and in-wall car vacuum in the garages. On the main level, you'll find an office, formal dining room, guest bedroom and bathroom, and open floor plan with a fireside family room, ample breakfast area with a second fireplace, and the sunroom. The kitchen boasts a large island, quartz countertops, stainless steel appliances, subway tile backsplash, and an ultra-organized walk-in pantry. Enjoy your morning coffee on the screened in porch or dine al fresco on the deck overlooking a flat, fenced backyard. Upstairs in the tranquil master suite, you'll find details like a shiplap wall and double tray ceiling. The newly renovated master bathroom features new flooring, new vanities and marble countertops, glass enclosed shower with sparkling tile and multiple shower heads, free-standing soaking tub, new lighting and mirrors, brass plumbing fixtures and new hardware, leading towards a huge walk-in closet. Enjoy 3 additional bedrooms and 2 full baths upstairs, as well as the lofted playroom. Invite all of your friends to celebrate with you in the open basement, complete with a bar with sink and beverage refrigerator, game room, living room, theater room, full bath and.a fitness room that can serve as a 6th bedroom. Step outside and cook to your heart's content using the gas grill, big green egg, 2 refrigerated drink coolers and storage drawers in the outdoor kitchen, while you watch the big game and relax on the covered patio.Don't miss your chance to own this very special masterpiece!
Full Property Details
Full Property Details for 3166 Capriole Dr NE
General
- Sold For: $1,570,000
- HOA FEE: $1,900
- Taxes: $13,595 (2025)
- Status: Closed
- Type: Single Family
- Source: GAMLS_Atlanta
- MLS ID: 10779782
- Added to Site: 95 day(s) ago
Interior
- Rooms/Areas: Other
- Interior Features: Double Vanity, Vaulted Ceiling(s), Walk-In Closet(s), Tray Ceiling(s)
- Fireplace: Yes
- Number of Fireplaces: 2
- Fireplace(s): Gas Log, Gas Log
- Appliances: Dishwasher, Disposal, Microwave, Refrigerator
Rooms
Bathrooms
- Total Bathrooms: 5
- Full Bathrooms: 5
- Upper Floor Baths: 3
- Upper - Full Baths: 3
- Main - Full Baths: 1
- Lower - Full Baths: 1
Bedrooms
- Total Bedrooms: 6
- Bedrooms Upper: 4
- Bedrooms Lower: 1
- Bedrooms-Up1: 4
- Bedrooms Main: 1
- Bedrooms-Dn1: 1
Other Rooms
- Kitchen: Kitchen Island, Breakfast Bar
- Laundry: Upper Level, Other
Additional Information
- Shared Pool: Yes
Exterior
- Exterior Features: Gas Grill, Other
Parking
- Parking Features: Attached
Location
- County: Cobb
- Driving Directions: GPS Friendly.
School Information
- Elementary School: Murdock
- Middle School: Dodgen
- High School: Pope
Community
- Assoc. Fees Include: Maintenance Grounds, Trash
Heating & Cooling
- Cooling Type: Central Air
- Heating Type: Central, Forced Air, Zoned
Utilities
- Water/Sewer: Public Sewer
Structural Information
- Architectural Style: Traditional
- Construction Status: Resale, Updated/Remodeled
- Basement: Yes
- Basement Desc.: Finished, Full, Interior Entry, Daylight, Exterior Entry
- Roof: Composition
- Stories/Levels: Three Or More
- Living Area: 6,094 Sq. Ft.
- Finished Total: 6,094 Sq. Ft.
- Finished Above Grnd: 4,491 Sq. Ft.
- Finished Below Grnd: 1,603 Sq. Ft.
- Unfin. Below Grnd: 18 Sq. Ft.
- Year Built: 2018
Lot Features
- Property View: Seasonal View
- Lot Size (Acres): 0.264
- Lot Size Range: .264
- Lot Size Source: Public Records
- Lot Description: Private
Financial Considerations
- Association Fee: Yes
- Association Fee: $1,900
- Tax Amount: $13,595
- Tax Year: 2025
Disclosures and Reports
- Section: 2
- Block: 4
- Lot Number: 693
- Block/Lot/Section: 2
Listing Courtesy of: Compass
Sold by Non-Mls Company

Get Pre-Approved Today
Schools
Schools serving 3166 Capriole Dr NE
School District:Cobb County School District
| Name | Grades | Distance |
|---|---|---|
Murdock Elementary School 2320 Murdock Road, Marietta, GA 30062 | K-5 | 0.4 mi |
Dodgen Middle School 1725 Bill Murdock Road, Marietta, GA 30062 | 6-8 | 1 mi |
Pope High School 3001 Hembree Road Northeast, Marietta, GA 30062 | 9-12 | 1.5 mi |
Disclaimer:
School attendance boundaries provided by ATTOM Data Solutions and are for reference only. Contact the school directly to verify enrollment eligibility.
Price & Sales History for 3166 Capriole Dr NE
Date
Details
Price
Change
Source
8/28/2026
Sold
$1,570,000
-1.88%
MLS
6/11/2026
Listed
$1,600,000
—
MLS
Disclaimer: Historical sales information is derived from public records provided by the county offices. Information is not guaranteed and should be independently verified.
3166 Capriole Drive NE, Marietta, GA 30062 (MLS# 10779782) is a Single Family property that was sold at $1,570,000 on August 28, 2026. Want to learn more about 3166 Capriole Drive NE? Do you have questions about finding other Single Family real estate for sale in Marietta? You can browse all Marietta real estate or contact a Coldwell Banker agent to request more information.