This is a carousel with tiles that activate property listing cards. Use the previous and next buttons to navigate.
1/1
$609,000
This is a carousel with tiles that activate property listing cards. Use the previous and next buttons to navigate.
1/1
Property Description
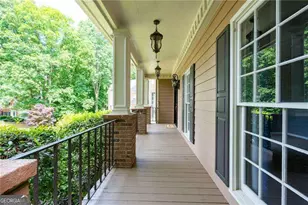
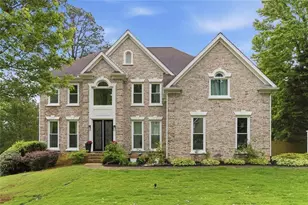
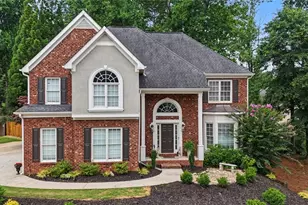
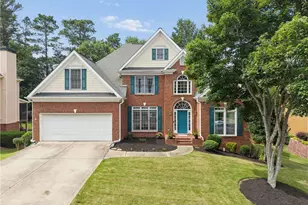
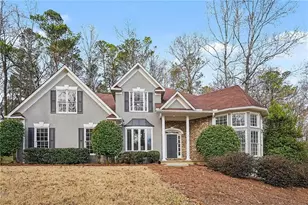
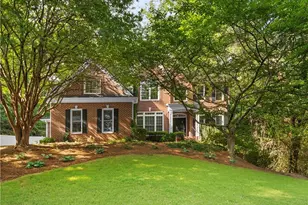
Welcome Home To 3268 Autumn Woods Trail Located In The Highly Desirable West Hampton Swim Tennis Community, and Due West Elementary/ Harrison High School District! This Picturesque Home Is Nestled On a Quiet Cul-De-Sac Lot With a Winding Driveway, Double Bay Windows, New Roof, Covered Front Porch, Beautiful Brick Accents And The 2-Car Side Entry Garages Offer Easy Kitchen Level Entry! Step Inside To a Warm Welcoming Interior With Gleaming Hardwood Floors Throughout Main, Fresh New Interior Paint, And a Thoughtfully Designed Layout Creating Effortless Flow For Everyday Living & Entertaining. The Step-Down Living Room & Family Room Offer Architectural Interest and a Sense of Definition, While a Full Guest Suite On the Main Level Offers Comfort & Flexibility For Guests or Multi-Generational Living. The Kitchen Has SS Appliances, Granite Countertops & Opens Seamlessly To The Breakfast Room & Cozy Fireside Family Room Perfect For a Sectional Sofa & Big Bowls Of Popcorn For Family Movie Nights! The Oversized Screened Porch Addition Is The Star Of The Show Featuring a Stunning Stacked Stone Fireplace, a Comfy Daybed Porch Swing, and Plenty of Space For a Long Dining Table & Chairs. Upstairs, the Expansive Primary Retreat Features a Gorgeous Updated Bath With An Oversized Shower, Stunning Tile, New Double Vanity, New Lighting & New Soaking Tub. There Are Three Spacious Secondary Bedrooms With a Well-Appointed Hall Bath, and Large Laundry Room With Craft Space. The Finished Basement Offers An Additional Full Bath , 2 Large Finished Rooms / Flex Space For Movies, Game Rooms, Home Office, Gym, Workshop Plus Additional Unfinished Rooms Await Your Finishes. There Is Not a Dedicated HVAC to The Basement, But Can Easily Be Added & Remains Very Comfortable Without. Call Your Agent Today To Preview This Amazing Property -The Price & Location Cannot Be Beat !
Full Property Details
Full Property Details for 3268 Autumn Woods Trail NW
General
- Sold For: $609,000
- HOA FEE: $760
- Taxes: $5,609 (2025)
- Status: Closed
- Type: Single Family
- Source: GAMLS_Atlanta
- MLS ID: 10781897
- Added to Site: 35 day(s) ago
Interior
- Rooms/Areas: Bonus Room, Exercise Room, Foyer, Laundry, Sun Room
- Interior Features: Double Vanity, In-Law Floorplan, Pull-Down Attic Stairs, Tray Ceiling(s), Walk-In Closet(s)
- Fireplace: Yes
- Number of Fireplaces: 2
- Fireplace(s): Family Room, Gas Starter, Outside, Family Room, Gas Starter, Outside
- Appliances: Dishwasher, Disposal, Double Oven, Dryer, Refrigerator
Rooms
Bathrooms
- Total Bathrooms: 5
- Full Bathrooms: 4
- Half Bathrooms: 1
- Upper Floor Baths: 2
- Upper - Full Baths: 2
- Main - Full Baths: 1
- Main - 1/2 Baths: 1
- Lower - Full Baths: 1
Bedrooms
- Total Bedrooms: 5
- Bedrooms Upper: 4
- Bedrooms-Up1: 4
- Bedrooms Main: 1
Other Rooms
- Kitchen: Breakfast Room, Pantry
- Laundry: Upper Level
Additional Information
- Shared Pool: Yes
- Tennis: Yes
Parking
- Parking Features: Attached, Garage, Garage Door Opener, Kitchen Level, Parking Pad, Side/Rear Entrance
Location
- County: Cobb
- Driving Directions: GPS FRIENDLY! Go West On Dallas Highway Turn Right On Acworth Due West, Right Into West Hampton Pass Clubhouse/Pool, Right On Bridle Run, Left On Autumn Woods Trail. This Beautiful Home Is On The Cul-de-sac
School Information
- Elementary School: Due West
- Middle School: McClure
- High School: Harrison
Community
- Assoc. Fees Include: Other
Heating & Cooling
- Cooling Type: Ceiling Fan(s), Central Air, Zoned
- Heating Type: Forced Air, Natural Gas, Zoned
Utilities
- Water/Sewer: Public Sewer
Structural Information
- Architectural Style: Brick Front, Traditional
- Construction Status: Resale
- Basement: Yes
- Basement Desc.: Finished Bath, Full
- Roof: Composition
- Stories/Levels: Two
- Living Area: 4,127 Sq. Ft.
- Finished Total: 4,127 Sq. Ft.
- Finished Above Grnd: 3,627 Sq. Ft.
- Finished Below Grnd: 500 Sq. Ft.
- Unfin. Below Grnd: 416 Sq. Ft.
- Year Built: 1986
Lot Features
- Lot Size (Acres): 0.492
- Lot Size Range: .492
- Lot Size Source: Public Records
- Lot Description: Cul-De-Sac, Level, Private
Water Features
- Water Front Name: NONE
Financial Considerations
- Association Fee: Yes
- Association Fee: $760
- Tax Amount: $5,609
- Tax Year: 2025
Disclosures and Reports
- Block: F
Listing Courtesy of: Atlanta Communities
Sold by Bolst, Inc.

Get Pre-Approved Today
Schools
Schools serving 3268 Autumn Woods Trail NW
School District:Cobb County School District
| Name | Grades | Distance |
|---|---|---|
Due West Elementary School 3900 Due West Road Northwest, Marietta, GA 30064 | K-5 | 1.3 mi |
Mcclure Middle School 3660 Old Stilesboro Road Northwest, Kennesaw, GA 30152 | 6-8 | 2.8 mi |
Harrison High School 4500 Due West Road Northwest, Kennesaw, GA 30152 | 9-12 | 2.2 mi |
Disclaimer:
School attendance boundaries provided by ATTOM Data Solutions and are for reference only. Contact the school directly to verify enrollment eligibility.
Price & Sales History for 3268 Autumn Woods Trail NW
Date
Details
Price
Change
Source
7/13/2026
Sold
$609,000
—
MLS
6/09/2026
Listed
$609,000
—
MLS
Disclaimer: Historical sales information is derived from public records provided by the county offices. Information is not guaranteed and should be independently verified.
3268 Autumn Woods Trail NW, Marietta, GA 30064 (MLS# 10781897) is a Single Family property that was sold at $609,000 on July 13, 2026. Want to learn more about 3268 Autumn Woods Trail NW? Do you have questions about finding other Single Family real estate for sale in Marietta? You can browse all Marietta real estate or contact a Coldwell Banker agent to request more information.