This is a carousel with tiles that activate property listing cards. Use the previous and next buttons to navigate.
1/1
$615,000
This is a carousel with tiles that activate property listing cards. Use the previous and next buttons to navigate.
1/1
Property Description
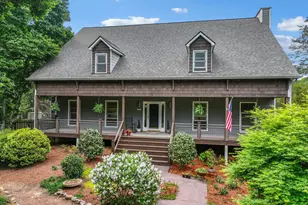
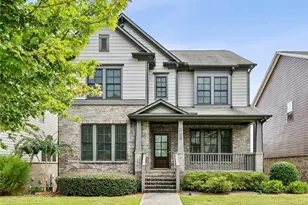
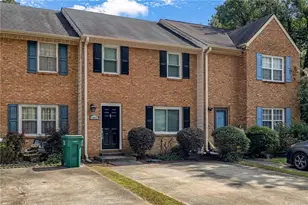
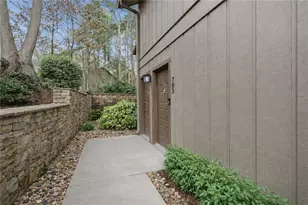
Located in the highly sought-after Hillgrove High School district, this exceptional Stillwaters residence offers a rare blend of privacy, space, and comfortable living on a beautifully landscaped 1-acre lot on a cul-de-sac street. A welcoming front porch sets the tone for the home's warmth and charm. Inside, the entry opens to thoughtfully designed interiors including a formal dining room, formal living room, and a spacious family room featuring a fireplace and large windows showcasing serene landscaped views. The kitchen features stone countertops, ample cabinetry, and a functional layout that flows into a sunlit breakfast area. Step outside to the expansive deck, perfect for entertaining or enjoying the peaceful backyard. Upstairs, the Owner's suite features a beautifully updated, spa-inspired bath designed with both style and functionality in mind. Highlights include a jacuzzi tub framed by designer tile, a walk-in glass shower with custom tile surround and bench seating, dual vanities with stone countertops, and thoughtfully selected finishes that create a clean, modern aesthetic. Additional secondary bedrooms are all generously sized, offering flexibility for family, guests, or home office needs. The terrace level offers additional space ideal for storage, a home gym, or hobby area, along with a dedicated workshop for added functionality. Outdoor living is equally inviting with a fire pit and private wooded setting, creating a true retreat-like atmosphere. This home has been extensively updated and well-maintained, including a newer roof (2021), HVAC updates with one AC unit replaced in 2022 and an upstairs furnace in 2024, and a water heater replaced in 2022. Additional improvements include three renovated bathrooms, newer garage door openers, and major exterior upgrades completed in 2015 including all new windows, Hardie board siding, rebuilt dormers, gutters, cedar shake accents, updated deck and stairs, leveled porches with new concrete pads, and new fascia and soffits. Residents of Stillwaters enjoy access to a private neighborhood lake and walking trails, all within minutes of shopping, dining, and major commuter routes.
Full Property Details
Full Property Details for 3285 Sundown Ct SW
General
- Sold For: $615,000
- HOA FEE: $400
- Taxes: $1,277 (25)
- Status: Closed
- Type: Single Family
- Source: GAMLS_Atlanta
- MLS ID: 10734851
- Added to Site: 81 day(s) ago
Interior
- Rooms/Areas: Bonus Room, Den, Family Room, Laundry, Office
- Interior Features: Double Vanity, Pull-Down Attic Stairs, Separate Shower, Tile Bath, Tray Ceiling(s), Walk-In Closet(s), Whirlpool Tub
- Fireplace(s): Family Room, Family Room
- Appliances: Dishwasher, Disposal, Dryer, Oven/Range (Combo), Refrigerator, Stainless Steel Appliance(s), Washer
Rooms
Bathrooms
- Total Bathrooms: 3
- Full Bathrooms: 2
- Half Bathrooms: 1
- Upper Floor Baths: 2
- Upper - Full Baths: 2
- Main - 1/2 Baths: 1
Bedrooms
- Total Bedrooms: 3
- Bedrooms Upper: 3
- Bedrooms-Up1: 3
Other Rooms
- Kitchen: Breakfast Area, Breakfast Bar, Kitchen Island, Pantry, Solid-Surface Counters
- Laundry: Other
Exterior
- Exterior Features: Fire Pit, Garden
Parking
- Parking Features: Garage, Side/Rear Entrance
Location
- County: Cobb
- Driving Directions: From Marietta, take Whitlock Dr., which becomes Hwy 120 West, to left on West Sandtown Rd., right on Stillwaters Drive., left on Ripplewater Drive., to a right on Sundown Ct. GPS friendly.
School Information
- Elementary School: Still
- Middle School: Lovinggood
- High School: Hillgrove
Community
- Assoc. Fees Include: Maintenance Grounds
Heating & Cooling
- Cooling Type: Ceiling Fan(s), Central Air
- Heating Type: Central, Natural Gas
Utilities
- Water/Sewer: Public Sewer
Structural Information
- Architectural Style: Country/Rustic, Traditional
- Construction Status: Resale
- Basement Desc.: Exterior Entry, Finished, Interior Entry
- Roof: Composition
- Stories/Levels: Three Or More
- Living Area: 2,769 Sq. Ft.
- Finished Total: 2,769 Sq. Ft.
- Finished Above Grnd: 2,399 Sq. Ft.
- Finished Below Grnd: 370 Sq. Ft.
- Year Built: 1993
Lot Features
- Lot Size (Acres): 0.99
- Lot Size Range: .99
- Lot Size Source: Public Records
- Lot Description: Cul-De-Sac, Level
Financial Considerations
- Association Fee: Yes
- Association Fee: $400
- Tax Amount: $1,277.05
- Tax Year: 25
Disclosures and Reports
- Special Conditions: Covenants/Restrictions
- Section: 2
- Lot Number: 96
- Block/Lot/Section: 2
Listed and Sold by Georgia Mountain Living Realty

Get Pre-Approved Today
Schools
Schools serving 3285 Sundown Ct SW
School District:Cobb County School District
| Name | Grades | Distance |
|---|---|---|
Still Elementary School 870 Casteel Road, Powder Springs, GA 30127 | K-5 | 1 mi |
Lovinggood Middle School 3825 Luther Ward Road, Powder Springs, GA 30127 | 6-8 | 1.3 mi |
Hillgrove High School 4165 Luther Ward Road, Powder Springs, GA 30127 | 9-12 | 1.5 mi |
Disclaimer:
School attendance boundaries provided by ATTOM Data Solutions and are for reference only. Contact the school directly to verify enrollment eligibility.
Price & Sales History for 3285 Sundown Ct SW
Date
Details
Price
Change
Source
5/29/2026
Sold
$615,000
-1.58%
MLS
4/16/2026
Listed
$624,900
—
MLS
Disclaimer: Historical sales information is derived from public records provided by the county offices. Information is not guaranteed and should be independently verified.
3285 Sundown Court SW, Marietta, GA 30064 (MLS# 10734851) is a Single Family property that was sold at $615,000 on May 29, 2026. Want to learn more about 3285 Sundown Court SW? Do you have questions about finding other Single Family real estate for sale in Marietta? You can browse all Marietta real estate or contact a Coldwell Banker agent to request more information.