This is a carousel with tiles that activate property listing cards. Use the previous and next buttons to navigate.
1/1
$590,000
This is a carousel with tiles that activate property listing cards. Use the previous and next buttons to navigate.
1/1
Property Description
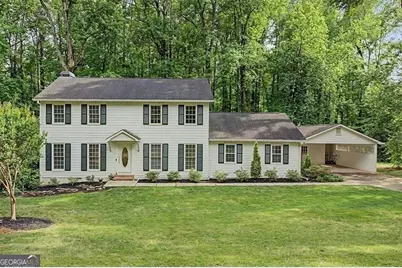
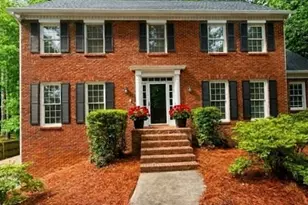
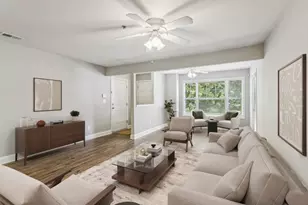
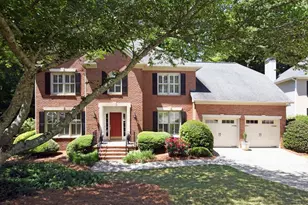
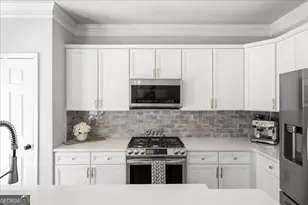
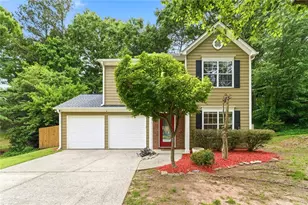
Welcome to 3424 Brandon Hall Way, a meticulously maintained residence in the highly sought-after Woodbine Station community that offers a perfect blend of modern upgrades, versatile living spaces, and a beautiful backyard within the top-rated Lassiter High School district. NEW ROOF installed May 1 2026 with transferrable warranty! Situated on a private half acre level lot that backs to serene woods, the home features 2,810 finished square feet including four bedrooms and three and a half bathrooms. The backyard is the star of the show with lush green grass, beautiful mature landscaping, a peaceful small creek, and serene nature all around - all visible from the many windows throughout the home. Another standout feature of the floor plan is the massive main-level bonus room or 4th bedroom with its own en-suite accessible full bathroom, dedicated HVAC system, and stepless entry from the outside. This space makes a great in-law suite, primary main-level retreat, home gym, bonus room, or playroom. The interior is designed for both comfort and style, featuring hardwoods throughout the main level, fresh paint, and brand-new carpet in all bedrooms and the bonus room. The spacious chef's kitchen is equipped with a large granite island, stainless steel appliances, and a convenient walk-in pantry, all flowing easily toward the laundry room and living areas. The dining room is filled with natural light, custom woodwork, and new lighting. The office makes working from home a treat with beautiful views of the front yard. Upstairs find 3 bedrooms and two baths, including the primary suite with two closets, a huge walk-in shower, soaking tub, and loads of natural light. Outdoor living is equally impressive with a large screened-in porch featuring skylights and overlooking the beautifully landscaped backyard. With additional storage provided by a carport shed and a separate outbuilding, this home is a rare find that combines meticulous care, beauty, and function with a premier East Cobb location. Move in with total peace of mind thanks to an extensive list of recent infrastructure improvements. A brand-new roof (May 1, 2026) with a transferable warranty, complemented by two newer HVAC systems that have been serviced annually and were last serviced in March 2026. Further upgrades include a tankless water heater installed in 2020, double-pane insulated windows throughout, and a to-be new installed moisture barrier in the crawl space (May 2026). Come check out all that 3424 Brandon Hall Way has to offer!
Full Property Details
Full Property Details for 3424 Brandon Hall Way
General
- Sold For: $590,000
- HOA FEE: $688
- Taxes: $926 (2025)
- Status: Closed
- Type: Single Family
- Source: GAMLS_Atlanta
- MLS ID: 10753331
- Added to Site: 32 day(s) ago
Interior
- Rooms/Areas: Bonus Room, Office
- Interior Features: In-Law Floorplan, Master On Main Level, Separate Shower, Soaking Tub, Walk-In Closet(s)
- Fireplace: Yes
- Number of Fireplaces: 1
- Fireplace(s): Family Room, Family Room
- Appliances: Dishwasher, Disposal, Microwave, Oven/Range (Combo), Tankless Water Heater, Refrigerator
Rooms
Bathrooms
- Total Bathrooms: 4
- Full Bathrooms: 3
- Half Bathrooms: 1
- Upper Floor Baths: 2
- Upper - Full Baths: 2
- Main - Full Baths: 1
- Main - 1/2 Baths: 1
Bedrooms
- Total Bedrooms: 4
- Bedrooms Upper: 3
- Bedrooms-Up1: 3
- Bedrooms Main: 1
Other Rooms
- Kitchen: Breakfast Area, Kitchen Island, Pantry, Solid-Surface Counters, Breakfast Room
- Laundry: In Mud Room, In Hall
Additional Information
- Shared Pool: Yes
- Tennis: Yes
Exterior
- Exterior Features: Other, Sprinkler System
Parking
- Parking Features: Carport
Location
- County: Cobb
- Driving Directions: Sandy Plains to Pebble Hill to Brandon Hall Way.
School Information
- Elementary School: Garrison Mill
- Middle School: Mabry
- High School: Lassiter
Community
- Assoc. Fees Include: Swimming, Tennis
Heating & Cooling
- Cooling Type: Central Air
- Heating Type: Central
Utilities
- Water/Sewer: Public Sewer
Structural Information
- Architectural Style: Traditional
- Construction Status: Resale
- Basement Desc.: None
- Roof: Composition
- Stories/Levels: Two
- Living Area: 2,810 Sq. Ft.
- Finished Total: 2,810 Sq. Ft.
- Finished Above Grnd: 2,810 Sq. Ft.
- Year Built: 1979
Lot Features
- Property View: Seasonal View
- Lot Size (Acres): 0.51
- Lot Size Range: .51
- Lot Size Source: Owner
- Lot Description: Other
Financial Considerations
- Association Fee: Yes
- Association Fee: $688
- Tax Amount: $926
- Tax Year: 2025
Disclosures and Reports
- Block: 1
Listing Courtesy of: Atlanta Communities
Sold by Northgate Realty Brokers, LLC

Get Pre-Approved Today
Schools
Schools serving 3424 Brandon Hall Way
School District:Cobb County School District
| Name | Grades | Distance |
|---|---|---|
Garrison Mill Elementary School 4111 Wesley Chapel Road, Marietta, GA 30062 | K-5 | 0.9 mi |
Mabry Middle School 2700 Jims Road Northeast, Marietta, GA 30066 | 6-8 | 1.4 mi |
Lassiter High School 2601 Shallowford Road, Marietta, GA 30066 | 9-12 | 1.4 mi |
Disclaimer:
School attendance boundaries provided by ATTOM Data Solutions and are for reference only. Contact the school directly to verify enrollment eligibility.
Price & Sales History for 3424 Brandon Hall Way
Date
Details
Price
Change
Source
5/28/2026
Sold
$590,000
0.85%
MLS
4/30/2026
Listed
$585,000
—
MLS
Disclaimer: Historical sales information is derived from public records provided by the county offices. Information is not guaranteed and should be independently verified.
3424 Brandon Hall Way, Marietta, GA 30062 (MLS# 10753331) is a Single Family property that was sold at $590,000 on May 28, 2026. Want to learn more about 3424 Brandon Hall Way? Do you have questions about finding other Single Family real estate for sale in Marietta? You can browse all Marietta real estate or contact a Coldwell Banker agent to request more information.