This is a carousel with tiles that activate property listing cards. Use the previous and next buttons to navigate.
1/36
$465,000
This is a carousel with tiles that activate property listing cards. Use the previous and next buttons to navigate.
1/36
Property Description
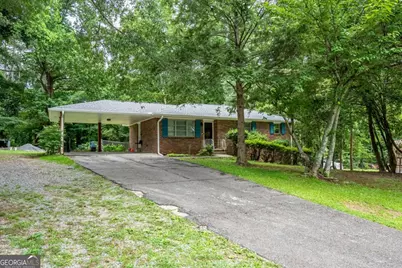
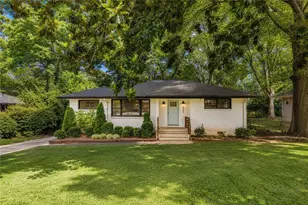
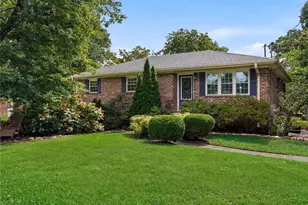
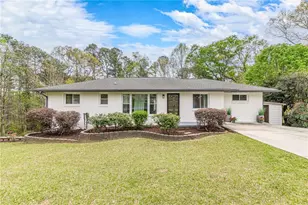
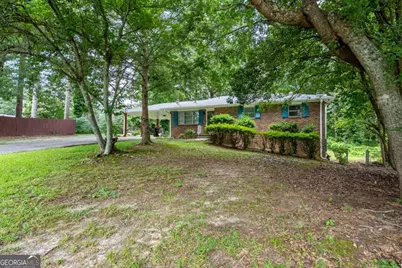
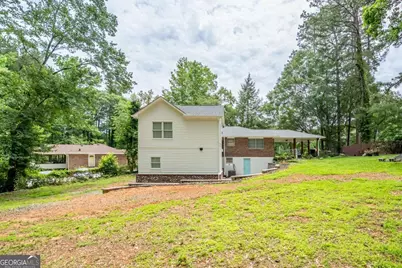
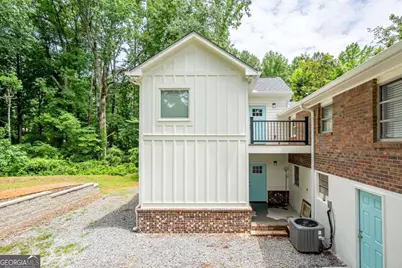
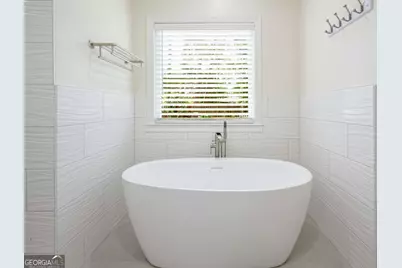
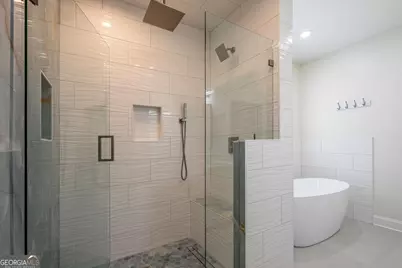
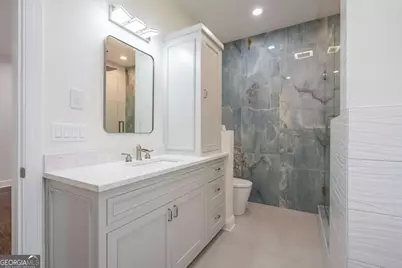
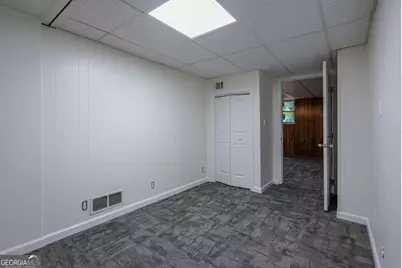
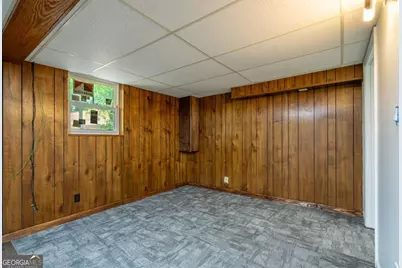
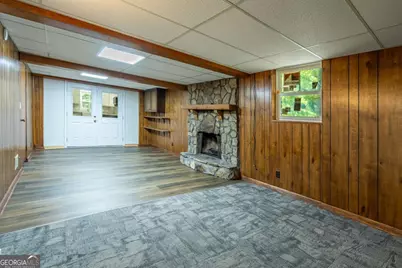
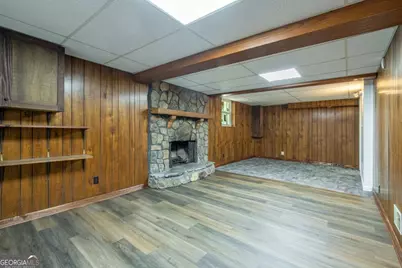
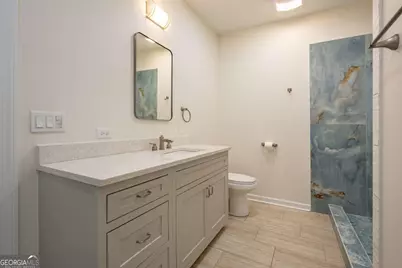
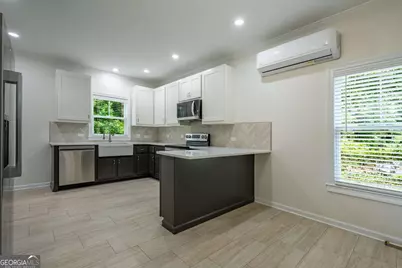
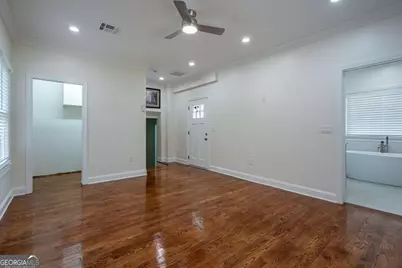
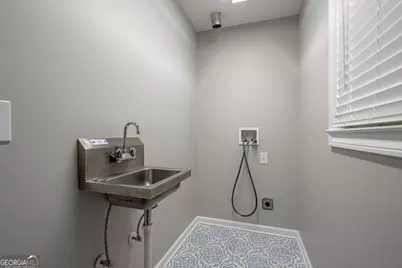
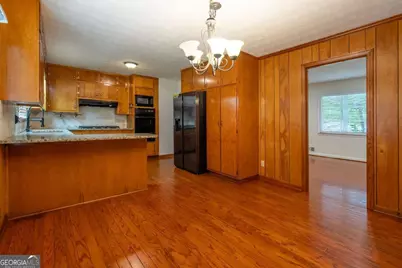
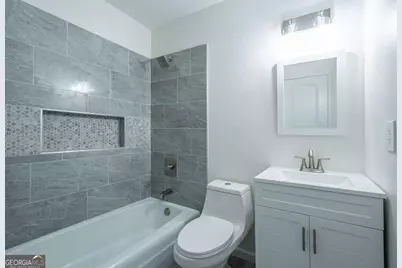
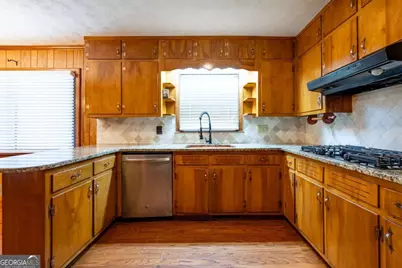
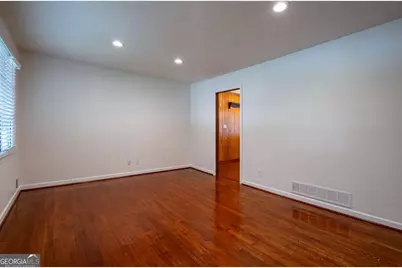
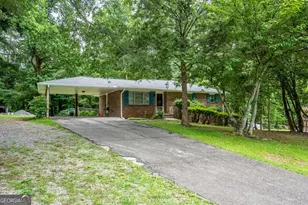
Welcome to a beautifully updated home offering incredible flexibility, modern upgrades, and over 800 square feet of thoughtfully designed additional living space. From the fresh interior paint to the stunning renovated bathrooms, this home has been enhanced with comfort and style in mind. The impressive upstairs addition features a spacious primary suite retreat complete with a luxurious, fully renovated bathroom showcasing high-end finishes, elegant tilework, a relaxing soaking tub, heated toilet, and all the premium features today's buyers desire. The hall bathroom has also been tastefully renovated with modern finishes and updated fixtures, creating a cohesive and upscale feel throughout the home. One of this property's standout features is the private basement apartment with its own separate entrance, making it ideal for multigenerational living, guests, a home office, or potential rental income. The apartment boasts a brand-new kitchen featuring stainless steel appliances, beautiful countertops, and a completely updated bathroom finished with the same quality tile and designer touches found throughout the home's renovations. Outside, you'll find a large backyard with an expansive retaining wall that maximizes usable outdoor space, providing plenty of room for entertaining, gardening, play, or simply enjoying the outdoors. A convenient carport offers covered parking and additional storage options. Property Highlights: Over 800 sq. ft. addition featuring a spacious upstairs primary suite Luxurious renovated primary bathroom with soaking tub, heated toilet, and premium finishes Renovated hall bathroom Fresh paint throughout Private basement apartment with separate entrance Brand-new apartment kitchen with stainless steel appliances and beautiful countertops Updated apartment bathroom with designer tile and finishes Large backyard with extensive retaining wall and abundant usable space 2-space Carport for covered parking Convenient Marietta location close to shopping, dining, parks, and major commuter routes This unique property offers the perfect blend of modern updates, versatile living arrangements, and exceptional value. Schedule your private showing today and discover all that it has to offer.
Full Property Details
Full Property Details for 3430 Hillbrook Ct SW
General
- Price: $465,000
- Taxes: $2,080 (2025)
- Status: Active
- Type: Single Family
- Source: GAMLS_Atlanta
- MLS ID: 10787503
- Updated: 7/1/2026
- Added to Site: 25 day(s) ago
Interior
- Rooms/Areas: Laundry
- Interior Features: Other, Walk-In Closet(s)
- Appliances: Dishwasher, Microwave, Refrigerator
Rooms
Bathrooms
- Total Bathrooms: 3
- Full Bathrooms: 3
- Main - Full Baths: 2
- Lower - Full Baths: 1
Bedrooms
- Total Bedrooms: 4
- Bedrooms Lower: 1
- Bedrooms Main: 3
- Bedrooms-Dn1: 1
Other Rooms
- Kitchen: Breakfast Area, Country Kitchen
- Laundry: Other
Parking
- Parking Features: Carport
Location
- County: Cobb
- Driving Directions: gps
School Information
- Elementary School: Clarkdale
- Middle School: Cooper
- High School: South Cobb
Community
- Assoc. Fees Include: None
Heating & Cooling
- Cooling Type: Central Air
- Heating Type: Central
Utilities
- Water/Sewer: Public Sewer
Structural Information
- Architectural Style: Traditional
- Construction Status: Resale
- Basement: Yes
- Basement Desc.: Finished Bath, Daylight, Exterior Entry, Finished, Partial
- Roof: Other
- Stories/Levels: Two
- Living Area: 2,052 Sq. Ft.
- Finished Total: 2,052 Sq. Ft.
- Finished Above Grnd: 2,052 Sq. Ft.
- Year Built: 1971
Lot Features
- Lot Size (Acres): 0.3
- Lot Size Range: .3
- Lot Size Source: Public Records
- Lot Description: Private
Water Features
- Water Front Name: NONE
Financial Considerations
- Tax Amount: $2,080
- Tax Year: 2025
Listing Courtesy of: Emerald Heights Realty
Get Pre-Approved Today
Schools
Schools serving 3430 Hillbrook Ct SW
School District:Cobb County School District
| Name | Grades | Distance |
|---|---|---|
Clarkdale Elementary School 4725 Ewing Road, Austell, GA 30106 | K-5 | 2.1 mi |
Cooper Middle School 4605 Ewing Road, Austell, GA 30106 | 6-8 | 2.1 mi |
South Cobb High School 1920 Clay Road Southwest, Austell, GA 30106 | 9-12 | 2.6 mi |
Disclaimer:
School attendance boundaries provided by ATTOM Data Solutions and are for reference only. Contact the school directly to verify enrollment eligibility.
Price & Sales History for 3430 Hillbrook Ct SW
Date
Details
Price
Change
Source
6/11/2026
Listed
$465,000
—
MLS
Disclaimer: Historical sales information is derived from public records provided by the county offices. Information is not guaranteed and should be independently verified.

Tax History
Tax History for 3430 Hillbrook Ct SW
Year
Property Taxes
Change
Tax Assessment
Change
2025
$2,080
34%
$97,928
-54%
2023
$1,547
—
$211,820
116%
2023
$1,547
11%
$97,928
49%
2021
$1,394
—
$65,692
—
2022
$1,394
—
$65,692
22%
2021
$1,394
23%
$53,804
—
2019
$1,134
—
$53,804
—
2018
$1,134
60%
$53,804
51%
2017
$708
—
$35,536
—
2016
$710
-2%
$35,536
—
2015
$727
34%
$35,536
31%
2014
$544
142%
$27,140
—
2013
$225
—
$27,140
—
Disclaimer: Historical tax information is derived from public records provided by the county offices. Information is not guaranteed and should be independently verified.
Estimate the Cost
Estimate the Cost for 3430 Hillbrook Ct SW
3430 Hillbrook Court SW, Marietta, GA 30008 (MLS# 10787503) is a Single Family property with 4 bedrooms and 3 full bathrooms. 3430 Hillbrook Court SW is currently listed for $465,000 and was received on June 11, 2026. Want to learn more about 3430 Hillbrook Court SW? Do you have questions about finding other Single Family real estate for sale in Marietta? You can browse all Marietta real estate or contact a Coldwell Banker agent to request more information.