This is a carousel with tiles that activate property listing cards. Use the previous and next buttons to navigate.
1/1
$1,120,000
This is a carousel with tiles that activate property listing cards. Use the previous and next buttons to navigate.
1/1
Property Description
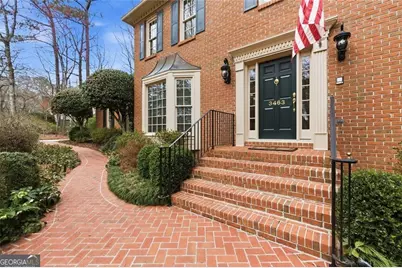
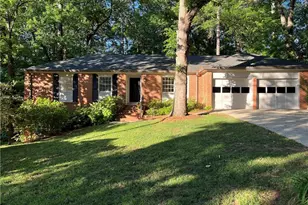
Don't miss this beautifully maintained, original-owner home in the highly sought-after Sibley Forest community. This classic brick residence makes a lasting first impression with its timeless architecture and charming herringbone brick walkway leading to a welcoming entry. Inside, the home reflects years of meticulous care and thoughtful upkeep. Hardwood floors span both the main and upper levels, creating warmth and continuity throughout, while 9-foot ceilings enhance the light-filled, open feel of the home. The inviting foyer is flanked by a handsome study featuring detailed painted paneling and a convenient bar niche, seamlessly connecting toward the breakfast area and kitchen. A spacious formal living room sits just off the entry, while the elegant dining room at the rear of the home is anchored by a stunning picture window overlooking the backyard's beautiful stonework. The bright white kitchen offers a timeless and functional workspace with easy access to the home's main living areas. The dramatic two-story great room features a gas fireplace, custom built-ins, and opens effortlessly into a generous sunroom-ideal as a sitting area, reading room, or additional entertaining space. A large deck extends the living outdoors. Upstairs, the spacious primary suite offers a true retreat with a vaulted ceiling, spa-like bath, soaking tub, heated floors, and custom closet systems. Two secondary bedrooms share a hall bath, while an additional oversized bedroom features its own ensuite. Dual staircases add both convenience and architectural interest. The terrace level provides excellent flexibility with a large recreation room, full bath, and ample space for a guest suite, gym, or additional bedroom. Ideally located, this home offers close proximity to the Chattahoochee National Recreation Area and is within walking distance to Sope Creek Elementary. Sibley Forest is one of East Cobb's most vibrant communities, known for its active HOA, clubhouse, swim/tennis and pickleball amenities, and scenic trails connecting to the national forest with access to Columns Drive. With convenient access to Truist Park, The Battery, I-75, and nearby shopping and dining, this immaculate, move-in ready home is a rare opportunity in one of East Cobb's most desirable neighborhoods.
Full Property Details
Full Property Details for 3463 Buck Hill SE
General
- Sold For: $1,120,000
- HOA FEE: $1,350
- Taxes: $2,117 (2025)
- Status: Closed
- Type: Single Family
- Source: GAMLS_Atlanta
- MLS ID: 10700165
- Added to Site: 90 day(s) ago
Interior
- Rooms/Areas: Sun Room, Great Room, Laundry
- Interior Features: Bookcases, Double Vanity, Walk-In Closet(s)
- Fireplace: Yes
- Number of Fireplaces: 1
- Fireplace(s): Gas Starter, Gas Starter
- Appliances: Dishwasher, Disposal, Double Oven, Dryer, Trash Compactor
Rooms
Bathrooms
- Total Bathrooms: 5
- Full Bathrooms: 4
- Half Bathrooms: 1
- Upper Floor Baths: 3
- Upper - Full Baths: 3
- Main - 1/2 Baths: 1
- Lower - Full Baths: 1
Bedrooms
- Total Bedrooms: 4
- Bedrooms Upper: 4
- Bedrooms-Up1: 4
Other Rooms
- Kitchen: Breakfast Bar, Breakfast Room, Solid-Surface Counters
- Laundry: Other
Additional Information
- Shared Pool: Yes
- Tennis: Yes
Exterior
- Exterior Features: Garden
Parking
- Parking Features: Attached
Location
- County: Cobb
- Driving Directions: use gps
School Information
- Elementary School: Sope Creek
- Middle School: East Cobb
- High School: Wheeler
Community
- Assoc. Fees Include: Maintenance Grounds, Tennis, Trash
Heating & Cooling
- Cooling Type: Central Air
- Heating Type: Central
Utilities
- Water/Sewer: Public Sewer
Structural Information
- Architectural Style: Traditional
- Construction Status: Resale
- Basement: Yes
- Basement Desc.: Partial
- Roof: Composition
- Stories/Levels: Two
- Living Area: 4,885 Sq. Ft.
- Finished Total: 4,885 Sq. Ft.
- Finished Above Grnd: 3,649 Sq. Ft.
- Finished Below Grnd: 1,236 Sq. Ft.
- Year Built: 1982
Lot Features
- Lot Size (Acres): 0.49
- Lot Size Range: .49
- Lot Size Source: Appraiser
- Lot Description: None
Financial Considerations
- Association Fee: Yes
- Association Fee: $1,350
- Tax Amount: $2,117
- Tax Year: 2025
Disclosures and Reports
- Block: 2
Listing Courtesy of: Harry Norman Realtors
Sold by Non-Mls Company

Get Pre-Approved Today
Schools
Schools serving 3463 Buck Hill SE
School District:Cobb County School District
| Name | Grades | Distance |
|---|---|---|
Sope Creek Elementary School 3320 Paper Mill Road Southeast, Marietta, GA 30067 | K-5 | 0.5 mi |
East Cobb Middle School 825 Terrell Mill Road, Marietta, GA 30067 | 6-8 | 0.4 mi |
Wheeler High School 375 Holt Road Northeast, Marietta, GA 30068 | 9-12 | 2.6 mi |
Disclaimer:
School attendance boundaries provided by ATTOM Data Solutions and are for reference only. Contact the school directly to verify enrollment eligibility.
Price & Sales History for 3463 Buck Hill SE
Date
Details
Price
Change
Source
5/20/2026
Sold
$1,120,000
-2.52%
MLS
4/21/2026
Price Reduced
$1,149,000
-3.45%
MLS
3/04/2026
Listed
$1,190,000
—
MLS
Disclaimer: Historical sales information is derived from public records provided by the county offices. Information is not guaranteed and should be independently verified.
3463 Buck Hill SE, Marietta, GA 30067 (MLS# 10700165) is a Single Family property that was sold at $1,120,000 on May 20, 2026. Want to learn more about 3463 Buck Hill SE? Do you have questions about finding other Single Family real estate for sale in Marietta? You can browse all Marietta real estate or contact a Coldwell Banker agent to request more information.